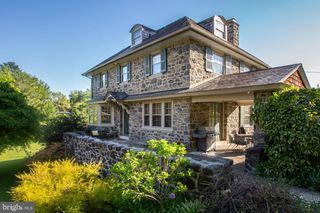
61 HARVARD RD, Havertown, PA 19083
- 4 beds |
- 4 baths |
- 3,719 sqft
 Single-Family Home
 Built in 2020
 5,227sqft lot
 1 car garage
 $321/sqft
 Listed 9 days ago
Property Description
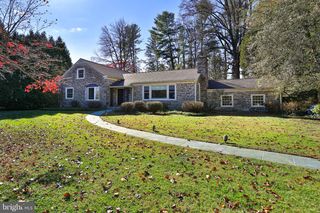
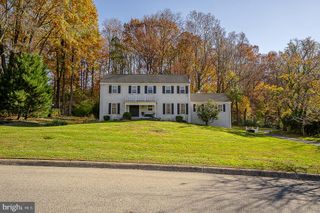
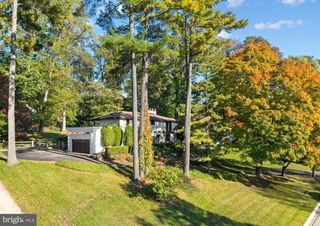
Welcome to 61 Harvard Road, a stunning, nearly 4,000-square-foot home, built in 2020, that perfectly balances modern sophistication with everyday comfort. Step inside to an airy, open-concept layout with gleaming hardwood floors and abundant natural light. The main level is designed for effortless living, featuring a versatile room that can easily serve as a private home office or a dedicated creative space. The heart of the home flows seamlessly into the dining, kitchen, and family room areas, making it ideal for hosting gatherings. From the kitchen area, you step outside through the sliding glass doors, where you will find the recently added Trex deck offering a low-maintenance spot for morning coffee or dining al fresco while overlooking the private backyard. Practicality meets style with an attached garage that leads directly into a thoughtfully designed mudroom, the perfect landing zone for coats and gear, featuring a large closet and a powder room. Upstairs, the convenience continues with a laundry room located on the same level as the four spacious bedrooms. The primary suite is a true retreat, with hardwood floors, two large, thoughtfully designed walk-in closets, and a private bath with a soaking tub! A special feature, not found in many homes, is a second bedroom that boasts its own en-suite bathroom, offering a private setup for guests. You will be pleased to find that each bedroom has an abundance of closet space. The living space extends even further with a spacious finished basement, providing plenty of room for recreation and an additional space that can be used for extra storage or a home gym. Situated on a peaceful street in a highly sought-after Havertown neighborhood, this home offers incredible proximity to local shops and popular restaurants. A short walk to the Pennsy Trail in one direction, or a stroll in the opposite direction to Darby Rd, you will find the newly renovated Haverford Library. Commuting is a breeze with quick access to I-476 and Philadelphia, allowing you to enjoy a suburban lifestyle without sacrificing urban convenience. This is a rare opportunity to own a newer construction home in a prime location. If you have been searching for a move-in-ready home with plenty of space in an awesome location, your search is over! Welcome home!
- Listing Status:
- Active
- Data Last Updated:
- November 19, 2026 at 4:16AM
- Listing Office:
- Compass Pennsylvania, LLC : 6104462300
- Listing Agent:
- Maureen DeFruscio : 6102999276
- MLS ID:
- PADE2127108

- General: SidewalksStreet LightsAbove GradeBelow Grade
- Style: Colonial
- Other Structures: PorchDeck
- Parking: Asphalt Driveway
- Roofing: Shingle
- General: OtherVinyl Siding2Concrete Perimeter
- Originating MLS: BRIGHT_MAIN
- School District: HAVERFORD TOWNSHIP
- County: DELAWARE-PA
- Zoning: RESIDENTIAL22-07-00627-00
- Fencing: PrivacyRearVinyl
- Utilities: Natural gas available
- Water: Public
- Sewer: Public Sewer
- Source: BRIGHT_MAIN
This listing courtesy of Maureen DeFruscio , Compass Pennsylvania, LLC
Monthly Payment
- Principal & Interest $
- Property Taxes $
- Home Insurance $
- VA Funding Fee $

 New - 22 hours ago