1263 Keller Road, Bushkill Twp, PA 18091
- 4 beds |
- 3 baths |
- 2,624 sqft
 Single-Family Home
  Built in 2021
  1.12acre lot
 2 car garage
  $274/sqft
  Listed 6 days ago
Property Description
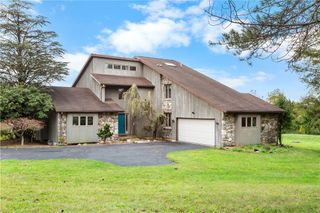
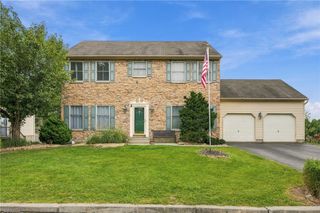
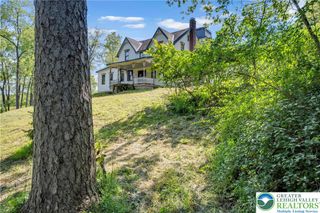
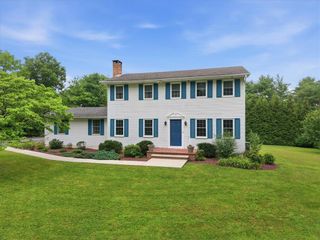
Impeccable luxury, breathtaking Blue Mountain views, and a picture-perfect setting—1263 Keller Road is the kind of home that immediately stands apart. Built in 2021 and beautifully positioned on over an acre in Bushkill Township and the Nazareth Area School District, this exceptional 4-bedroom, 2.5-bath home offers high-end finishes, an incredible open layout, and a setting surrounded by picturesque farmland and beautiful homes. Step inside to soaring ceilings, abundant natural light, and an impressive open-concept living space designed for both everyday living and entertaining. The stunning kitchen features stainless steel appliances, granite countertops, beautiful cabinetry, and an oversized island that serves as the centerpiece of the home. The kitchen flows seamlessly into the dining nook and spacious great room, creating one expansive gathering space. Just off the kitchen, step onto the large Trex deck and take in the peaceful surroundings and incredible views toward Blue Mountain. The flat, highly usable yard features mature landscaping and an exceptionally lush lawn, offering plenty of room to entertain, play, or simply enjoy the setting. Upstairs, the spacious primary suite features a beautifully appointed private bath with dual vanities and an oversized tiled shower, while three additional bedrooms provide plenty of space for family, guests, or a home office. Meticulously maintained and truly move-in ready, this home offers the rare combination of newer construction, upscale finishes, usable acreage, and a spectacular setting. From the Blue Mountain views to the pristine interior and manicured grounds, 1263 Keller Road shows like a model home—and is every bit as impressive in person.
- Listing Status:
- Active
- Data Last Updated:
- October 5, 2026 at 5:21AM
- Listing Office:
- IronValley RE of Lehigh Valley : (610) 766-7200
- MLS ID:
- 785435
- General: PorchPatio
- Style: Colonial
- Parking: AttachedDrivewayGarageOff StreetGarage Door Opener
- Roofing: AsphaltFiberglass
- General: StoneVinyl SidingWood Siding2
- Road/Access: Public Road
- Originating MLS: HIGH_LHI
- School District: Nazareth
- County: Northampton
- Zoning: 06RAG7 4 1-3 0406
- View: View
- Utilities: 200+ Amp Service
- Water: Well
- Sewer: Septic Tank
- Source: HIGH_LHI
- Ownership: Fee Simple
This listing courtesy of IronValley RE of Lehigh Valley
Monthly Payment
- Principal & Interest $
- Property Taxes $
- Home Insurance $
- VA Funding Fee $