228 West Moorestown Road, Bushkill Twp, PA 18091
- 4 beds |
- 3 baths |
- 2,300 sqft
 Single-Family Home
  Built in 1978
  2.01acre lot
 4 car garage
  $272/sqft
  Listed 2 months ago
Property Description
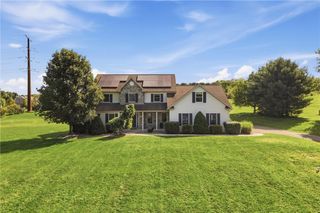
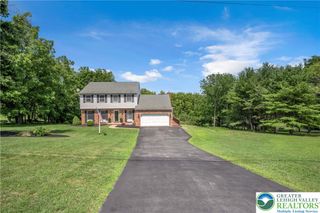
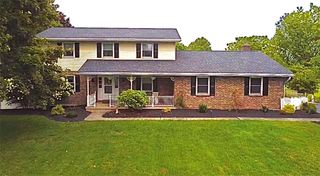
MOTIVATED SELLER & MAJOR PRICE IMPROVEMENT! Now offered with a massive price reduction—the seller is extremely motivated and welcoming ALL OFFERS! Buy with complete peace of mind, as a BRAND-NEW ROOF has just been installed. Offered by the original owner, this pristine two-story Colonial is tucked away down a long private driveway on over two secluded acres in the highly sought-after Nazareth School District. Enjoy your own tranquil retreat while remaining conveniently close to local amenities and central commuter routes, offering an approximate 90-minute drive to both New York City and Philadelphia. Inside, the home boasts four spacious bedrooms and three fully remodeled bathrooms. The heart of the home features a beautifully renovated, open-concept kitchen with granite countertops and stainless steel appliances that flow seamlessly into the main living space. Cozy gathering spots abound, including a den with a stunning floor-to-ceiling natural fieldstone wood fireplace and a kitchen wood-burning stove for extra warmth in the colder months. Downstairs, entertainment is a breeze in the versatile rec room complete with a custom brick bar. Storage is plentiful throughout, featuring large closets in every bedroom, including a primary walk-in. Outside, the impressive grounds feature a massive detached pole barn with a workshop and space for 3 to 4 cars—ideal for hobbyists or extra storage. Properties offering this rare mix of privacy, land, and potential in Nazareth do not stay on the market long, especially with a seller ready to look at all offers. Schedule your private showing today!
- Listing Status:
- Active
- Data Last Updated:
- September 24, 2026 at 4:21AM
- Listing Office:
- BHHS Fox & Roach Bethlehem : (610) 865-0033
- MLS ID:
- 780801
- General: PorchPatioShedShed(s)Workshop
- Style: Colonial
- Other Structures: Shed(s)Workshop
- Parking: DrivewayDetachedGarageOff StreetParking LotParking PadGarage Door Opener
- Roofing: AsphaltFiberglass
- Windows: DrapesReplacement WindowsScreens
- General: Aluminum SidingAsphaltBrickOtherStoneWood Siding2Basement
- Road/Access: Private Road
- Originating MLS: HIGH_LHI
- School District: Nazareth
- County: Northampton
- Zoning: 06HDRG7-2-19C-0406-E
- View: View
- Utilities: Cable Available200+ Amp ServiceCircuit Breakers
- Water: Well
- Sewer: Septic Tank
- Source: HIGH_LHI
- Ownership: Fee Simple
This listing courtesy of BHHS Fox & Roach Bethlehem
Monthly Payment
- Principal & Interest $
- Property Taxes $
- Home Insurance $
- VA Funding Fee $

 New - 3 days ago