492 Arthurs Court, Bushkill Twp, PA 18064
- 4 beds |
- 4 baths |
- 2,897 sqft
 Single-Family Home
  Built in 1999
  5.17acre lot
 2 car garage
  $241/sqft
  Listed 2 days ago
Property Description
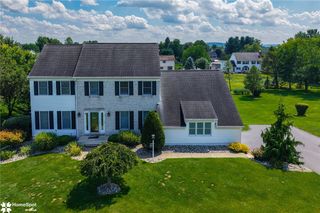
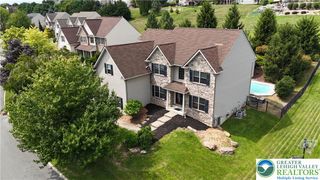
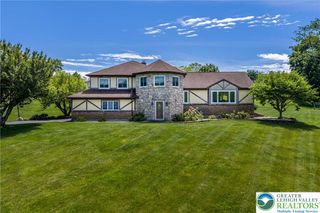
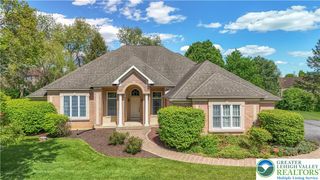
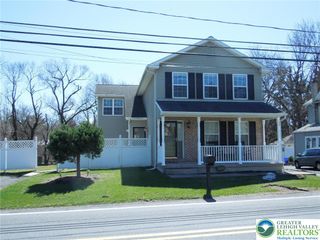
Welcome to 492 Arthurs Court, a custom-built Cape Cod, meticulously maintained by its original owners since it was built in 1999. Nestled on a private, secluded 5.17-acre lot in the highly desirable Nazareth Area School District, this exceptional home offers 4 bedrooms, 3.5 baths, quality craftsmanship, and beautifully landscaped grounds that create a peaceful, park-like setting. The inviting main level features gleaming hardwood floors and a thoughtfully designed floor plan. The spacious kitchen is equipped with a center island, double oven range, and a large walk-in pantry, making it perfect for everyday living and entertaining. The first-floor primary suite includes a spacious walk-in closet and an updated ensuite bath featuring a relaxing Jacuzzi tub. A convenient first-floor laundry room and 1/2 bath completes the main level. An extra-wide staircase leads to the second floor, where you'll find three generously sized bedrooms, a full bath, a large storage room, and an additional unfinished space with the potential to be finished as a fifth bedroom, home office, or bonus room. The fully finished walk-out lower level offers additional living space with a spacious family room highlighted by a stunning floor-to-ceiling stone fireplace with a wood stove, custom built-in entertainment cabinetry, a wet bar with sink, refrigerator, and cabinetry, a sewing room, and a heated woodworking shop complete with dust-control air filtration and double walk-out doors to the side yard. Step outside to enjoy the covered patio overlooking beautifully landscaped gardens and mature woods, providing outstanding privacy and serene views. Two detached storage sheds (12' x 16' and 16' x 16') offer electricity and lighting, with the smaller shed featuring a cistern for watering the gardens and landscaping. Additional amenities include central vacuum, abundant storage throughout, and a radon mitigation system. Join us Sunday, August 9th for the open house from 1:00-3:00 pm.
- Listing Status:
- Active
- Data Last Updated:
- August 8, 2026 at 7:20AM
- Listing Office:
- BHHS Fox & Roach Bethlehem : (610) 865-0033
- MLS ID:
- 781190
- General: PorchShedWater FeatureShed(s)Workshop
- Style: Cape Cod
- Other Structures: Shed(s)Workshop
- Parking: AttachedDrivewayGarageOff Street
- Roofing: AsphaltFiberglass
- Windows: Storm Window(s)
- General: Vinyl Siding3
- Originating MLS: HIGH_LHI
- School District: Nazareth
- County: Northampton
- Zoning: MDR-Medium Density ResideJ7 2 7 0406
- View: Mountain(s)PanoramicValleyView
- Utilities: 400 Amp ServiceCircuit Breakers
- Water: Public
- Sewer: Septic Tank
- Source: HIGH_LHI
- Ownership: Fee Simple
This listing courtesy of BHHS Fox & Roach Bethlehem
Monthly Payment
- Principal & Interest $
- Property Taxes $
- Home Insurance $
- VA Funding Fee $

 New - 3 days ago