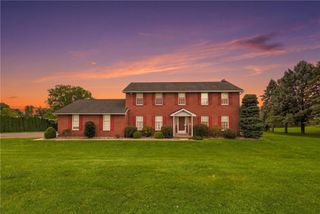
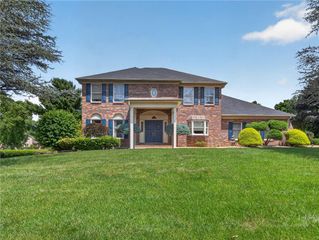
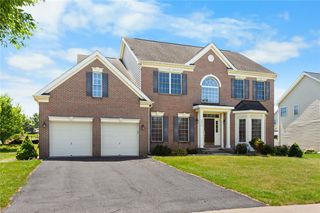
4659 Oakwood Lane, Lower Nazareth Twp, PA 18064
- 4 beds |
- 4 baths |
- 3,344 sqft
 Single-Family Home
  Built in 1987
  0.56acre lot
 2 car garage
  $193/sqft
  Listed 4 days ago
Property Description
The wait for the right home may finally be over! This home is situated on a beautiful level lot in the highly sought-after Nazareth School District. This unique 4-bedroom home offers over 2,600 square feet of thoughtfully designed living space, plus a professionally finished walk-out basement that takes entertaining to the next level ** and it even includes an additional full bath ** making the total number of baths 3.5! From the moment you step inside, you’ll appreciate the abundance of natural light, vaulted ceilings with skylights, and a floor plan that seems even larger than its impressive square footage. Quality features—including hickory hardwood flooring in the family room, kitchen, half bath & dining room. Central vacuum, central air, and dual heat pumps for year-round comfort and efficiency reflect the care that has gone into this home. The main level offers a thoughtful blend of everyday function and comfortable gathering space. The kitchen features a **gas propane cooktop** and flows easily to the dining area, while the sunken family room is a true highlight with a wood-burning fireplace, new skylights with remote blinds that fill the room with beautiful natural light. You’ll also find a living room with double doors leading to a dedicated office. There is a half bath, and so much room to spread out. Upstairs, the spacious primary suite offers a peaceful retreat with a bright, skylit en-suite bath. Three additional bedrooms, a second full bath with skylights, second-floor laundry, a cozy landing area for reading or relaxing, and an unfinished storage space. The professionally finished walk-out basement is certainly a standout feature and expands the home’s entertaining potential in a big way. A custom bar with ambient lighting and a built-in tap system, spacious family room, full bath, and direct access to the backyard create the perfect setting for game days, celebrations, or relaxed evenings with family and friends. Just outside, a tucked-away two-person hot tub offers a private place to unwind after a long day. The backyard of this home was made for relaxing, entertaining, and everyday enjoyment. A large deck with a retractable awning (newer motor & awning) overlooks the above-ground pool and beautiful, flat backyard. The exterior also offers a newer shed, an invisible dog fence & a small chicken coop for those who would enjoy a touch of backyard living, and a welcoming neighborhood setting that adds even more appeal. Homes that combine generous living space, premium entertaining areas, quality features, and an outstanding location are a rare find. Offering comfort, versatility, and a lifestyle that’s perfect for both everyday living and memorable gatherings, this is a home you’ll want to experience in person. Your next chapter begins here....
- Listing Status:
- Active
- Data Last Updated:
- August 8, 2026 at 7:20AM
- Listing Office:
- IronValley RE of Lehigh Valley : (610) 766-7200
- MLS ID:
- 782143
- General: Awning(s)DeckHot Tub/SpaPool
- Style: Colonial
- Pool: Above Ground
- Parking: AttachedDrivewayGarageGarage Door Opener
- Roofing: AsphaltFiberglass
- Windows: Skylight(s)
- General: BrickVinyl Siding2
- Originating MLS: HIGH_LHI
- School District: Nazareth
- County: Northampton
- Zoning: AL7-19-4-0418
- Fencing: Invisible
- Utilities: Cable Available
- Water: Public
- Sewer: Septic Tank
- Source: HIGH_LHI
- Ownership: Fee Simple
This listing courtesy of IronValley RE of Lehigh Valley
Monthly Payment
- Principal & Interest $
- Property Taxes $
- Home Insurance $
- VA Funding Fee $

 New - 2 days ago