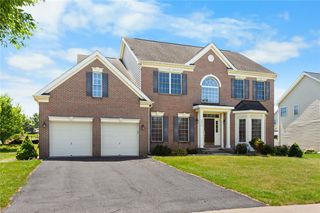
3736 Melrose Court, Bethlehem City, PA 18020
- 4 beds |
- 3 baths |
- 3,873 sqft
 Single-Family Home
  Built in 1991
  0.44acre lot
 3 car garage
  $160/sqft
  Listed 1 month ago
Property Description
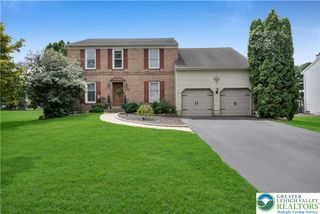
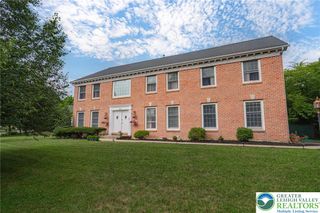
Welcome to Oakland Hills, where timeless Colonial style meets modern comfort. Set on nearly half an acre in in a quiet cul de sac, this beautifully maintained four-bedroom, two-and-a-half-bath home offers generous living spaces and thoughtful updates throughout. Step inside to a soaring two-story foyer that creates a bright, welcoming first impression. Formal living and dining rooms flank the entry, providing elegant spaces for entertaining or everyday flexibility. The heart of the home is the open-concept kitchen, featuring granite countertops, a tile backsplash, warm cherry cabinetry, center island, and casual dining area. It opens seamlessly to the family room, where new hardwood floors and a wood-burning fireplace create a warm, inviting gathering space. An updated powder room is conveniently located just off the kitchen. Upstairs, the spacious primary suite features a walk-in closet and an ensuite bath with a soaking tub. Three additional bedrooms and a full bath provide plenty of room for family, guests, or a home office. The mostly finished full basement adds valuable living space with endless possibilities for a recreation room, home gym, media room, or playroom, while a separate unfinished area with a workbench offers excellent storage and workspace. Outside, the nearly half-acre yard provides space to relax, entertain, or garden, with the added convenience of a backyard shed installed in 2023. Recent improvements include a new roof (2020), driveway (2021), HVAC system (2025), shutters (2025), and newer garage door openers. With spacious interiors, quality updates, and a desirable location, this home offers the perfect blend of comfort, functionality, and timeless appeal. Schedule your showing today!
- Listing Status:
- Active
- Data Last Updated:
- September 24, 2026 at 7:20AM
- Listing Office:
- BetterHomes&GardensRE/Cassidon : (610) 882-3135
- MLS ID:
- 781935
- General: DeckSprinkler/IrrigationShedShed(s)
- Style: Colonial
- Other Structures: Shed(s)
- Parking: AttachedBuilt InDrivewayGarageOff StreetOn StreetGarage Door Opener
- Roofing: AsphaltFiberglass
- General: Brick2
- Originating MLS: HIGH_LHI
- School District: Bethlehem
- County: Northampton
- Zoning: 05LDRM7NW3-15-23-0205
- Utilities: 200+ Amp Service
- Water: Public
- Sewer: Public Sewer
- Source: HIGH_LHI
- Ownership: Fee Simple
This listing courtesy of BetterHomes&GardensRE/Cassidon
Monthly Payment
- Principal & Interest $
- Property Taxes $
- Home Insurance $
- VA Funding Fee $