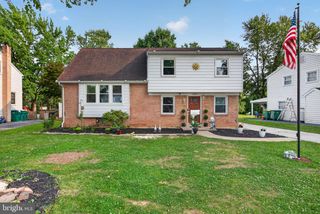
101 OAK DR, Camp Hill, PA 17011
- 4 beds |
- 4 baths |
- 2,602 sqft
 Single-Family Home
  Built in 1962
  0.52acre lot
 1 car garage
  $150/sqft
  Listed 6 days ago
Property Description
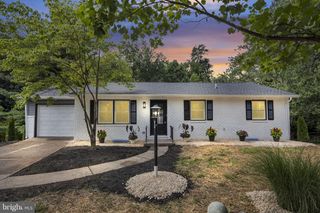
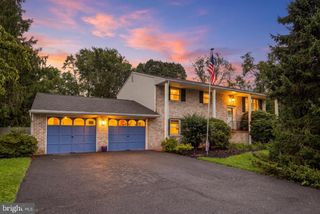
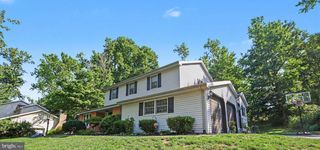
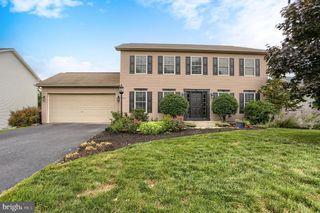
Welcome to 101 Oak Dr in Camp Hill. This spacious 4 bedroom, 3.5 bath home sits on a 0.52-acre lot and offers a flexible layout with plenty of room throughout. The main level features 3 bedrooms and 3 full bathrooms, along with two separate living areas, a dining room, and the kitchen. The multiple living spaces provide room for everyday living, entertaining, or creating a dedicated space for different needs. The lower level offers even more usable space with a family room, an additional bedroom, extra finished space, and a walk-in mudroom. The lower level could easily accommodate guests, a home office, recreation area, hobbies, or additional storage. There is also plenty of room to organize coats, shoes, outdoor items, and everyday belongings in the walk-in mudroom. This home is conveniently located in Camp Hill, with easy access to nearby shopping, dining, parks, schools, and major roadways, while still offering a spacious lot and plenty of room inside and out. You won't want to miss this, schedule your showing today!
- Listing Status:
- Active
- Date Added:
- August 14, 2026
- Data Last Updated:
- August 20, 2026 at 7:18AM
- Listing Office:
- Coldwell Banker Realty : 7177614800
- Listing Agent:
- ZACHARY DUFFY : 7179197624
- MLS ID:
- PAYK2109640

- General: Exterior LightingAbove GradeBelow Grade
- Style: Split LevelRaised Ranch/Rambler
- Other Structures: PorchDeck
- General: Stick Built2Block
- Originating MLS: BRIGHT_MAIN
- School District: WEST SHORE
- County: YORK-PA
- Zoning: RESIDENTIAL27-000-08-0118-00-00000
- Utilities: 200 amp service
- Water: Public
- Sewer: Public Sewer
- Source: BRIGHT_MAIN
This listing courtesy of ZACHARY DUFFY , Coldwell Banker Realty
Monthly Payment
- Principal & Interest $
- Property Taxes $
- Home Insurance $
- VA Funding Fee $

 New - 6 hours ago