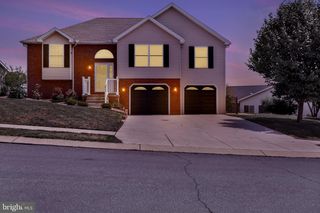
7 PINE TREE DR, New Cumberland, PA 17070
- 4 beds |
- 3 baths |
- 2,194 sqft
 Single-Family Home
  Built in 1980
  0.43acre lot
 2 car garage
  $216/sqft
  Listed 1 day ago
Property Description
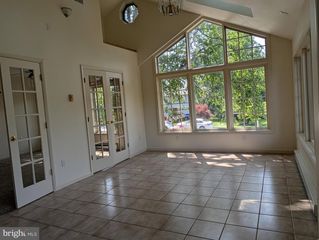
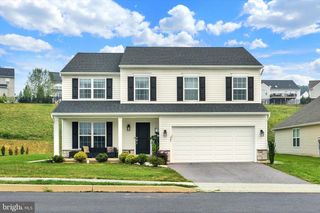
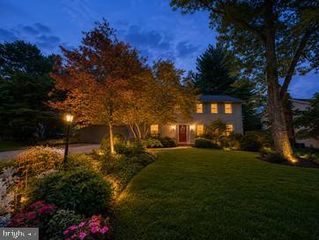
Welcome to this charming home nestled in the desirable wooded Timber Ridge community within the sought-after West Shore School District. Surrounded by mature landscaping and peaceful views of nature, this home offers the perfect combination of privacy, comfort, and convenience with easy access to major highways, shopping, dining, parks, and everyday amenities. Offering over 2,100 square feet of living space, this well-maintained home features 4 bedrooms, 2.5 baths, and a side-entry 2-car garage. The bright eat-in kitchen is filled with natural light and features new appliances, abundant cabinetry, ample counter space, plenty of storage, and a convenient built-in command center—perfect for keeping daily life organized. The main level also offers a formal dining room, first-floor laundry, powder room, a spacious living room with a cozy wood-burning fireplace, and a comfortable family room with French doors leading to a bright enclosed three-season room overlooking the backyard and surrounding woods. The second floor offers all four bedrooms, including a spacious primary suite complete with a walk-in closet and private en-suite bath. A full hall bath serves the remaining three bedrooms, providing a functional layout for family and guests. Step outside to enjoy the patio, mature landscaping, and picturesque wooded views that create a peaceful backyard retreat. Whether you're enjoying your morning coffee in the three-season room or relaxing outdoors surrounded by nature, you'll appreciate the tranquility this property provides while remaining just minutes from everything you need. Combining generous living space, timeless charm, and an exceptional location, this Timber Ridge home is one you won't want to miss.
- Listing Status:
- Coming Soon
- Date Added:
- August 7, 2026
- Data Last Updated:
- August 7, 2026 at 2:19AM
- Listing Office:
- RE/MAX Realty Associates : 7177616300
- Listing Agent:
- Serene E Kumler : 7174606465
- MLS ID:
- PAYK2108808

- Rooms: Living RoomDining RoomPrimary BedroomBedroom 2Bedroom 3Bedroom 4KitchenFamily RoomBasementLaundryPrimary BathroomFull BathHalf Bath
- Appliances: DishwasherDisposalMicrowaveOven/Range - ElectricRefrigerator
- Laundry: Main Floor
- Basement: FullInterior access
- A/C: Central A/C
- Heating: Forced AirOil
- Fireplace: FireplaceFireplaces: 1
- Disability Feature: None
- General: Above GradeBelow Grade
- Style: ColonialTraditional
- Other Structures: Patio
- Roofing: Composite
- General: Vinyl SidingBrickStick Built2Block
- Originating MLS: BRIGHT_MAIN
- School District: WEST SHORE
- County: YORK-PA
- Zoning: RESIDENTIAL27-000-13-0121-00-00000
- Utilities: 200 amp service
- Water: Public
- Sewer: Public Sewer
- Source: BRIGHT_MAIN
This listing courtesy of Serene E Kumler , RE/MAX Realty Associates
Monthly Payment
- Principal & Interest $
- Property Taxes $
- Home Insurance $
- VA Funding Fee $

 New - 22 hours ago