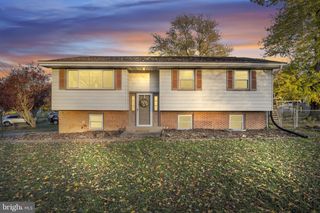
108 CONODOGUINET AVE, Camp Hill, PA 17011
- 4 beds |
- 2 baths |
- 2,192 sqft
 Single-Family Home
 Built in 1965
 9,148sqft lot
 —— car garage
 $151/sqft
 Listed 2 days ago
Property Description
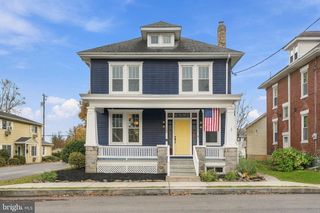
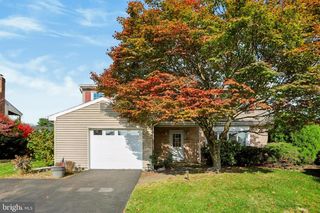
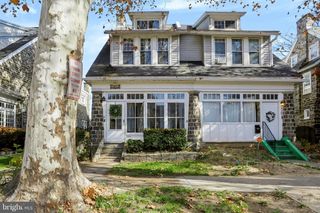
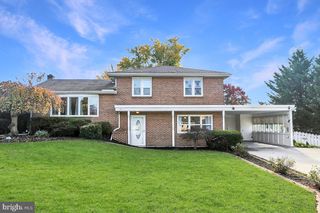
Solidly built, well maintained Hampden township home boasts 4 bedrooms, 1.5 bathrooms, cheerful sunroom, and finished basement. The same family has owned this home for the past 54 years which speaks volumes about the community and their pride of ownership is evident in every detail of this home. Thoughtfully updated kitchen highlighted with attractive granite counters, tile backsplash, island, dual pantry cabinets, and durable flooring. Ample living room showcased with hardwood flooring. Comfortable dining room designed to host both quiet family dinners and boisterous holiday gatherings. Primary suite with private half bath is a peaceful retreat. Four main level bedrooms could serve multiple purposes depending on individual needs such as a home office, playroom, or den. Sellers believe the hardwood flooring continues throughout the 3 carpeted bedrooms. Main bath shines with solid surface counter and walk in shower. Inviting sunroom complete with carpet and breezy ceiling fan. Finished lower level provides additional living space. Classic family room is an ideal space for everything from game day to game night to festive entertaining on special occasions. In addition to the updated kitchen and bathrooms, owners lovingly maintained the home with multiple updates including new central air in 2021 and many other improvements as noted in the disclosure. This property is situated in an ideal location tucked into a quiet community but just minutes from easy highway access. I welcome you to view the photos from a multi list link to see additional captions and information. This sweet house could be your new home!
- Listing Status:
- Active
- Data Last Updated:
- November 19, 2026 at 3:17AM
- Listing Office:
- Coldwell Banker Realty : 7175342442
- Listing Agent:
- Joni Fortna : 7175078419
- MLS ID:
- PACB2059928

- General: Above GradeBelow Grade
- Style: Ranch/Rambler
- Parking: Concrete Driveway
- Roofing: Shingle
- Windows: Replacement
- General: Vinyl Siding1Block
- Originating MLS: BRIGHT_MAIN
- School District: CUMBERLAND VALLEY
- County: CUMBERLAND-PA
- Zoning: RESIDENTIAL10-21-0277-172
- Fencing: Privacy
- Utilities: 200 amp service
- Water: Public
- Sewer: Public Sewer
- Source: BRIGHT_MAIN
This listing courtesy of Joni Fortna , Coldwell Banker Realty
Monthly Payment
- Principal & Interest $
- Property Taxes $
- Home Insurance $
- VA Funding Fee $

 New - 21 hours ago