11 CHERISH DR, Camp Hill, PA 17011
- 4 beds |
- 4 baths |
- 4,333 sqft
 Single-Family Home
 Built in 2000
 0.38acre lot
 2 car garage
 $145/sqft
 Listed 1 month ago
Property Description
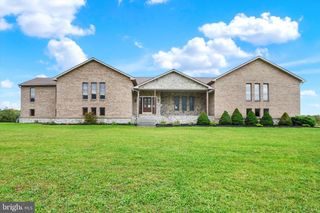
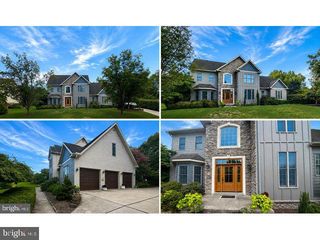
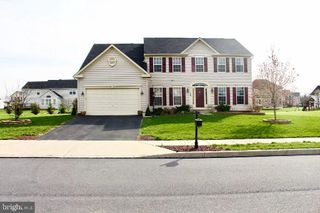
A beautifully maintained, all-brick, one-owner home in desirable Floribunda Heights, built by respected Carlson Construction. Lovingly cared for by the same family since it was built, this exceptional home offers quality construction, thoughtful updates, and an abundance of living space in a location that is convenient to West Shore Country Club, major highways, the Pennsylvania State Capitol, shopping, hospitals, and everyday amenities. One of the home’s best features is something you simply cannot appreciate from the street—the wonderful privacy and exceptional backyard. The mostly level yard is enclosed by a PVC privacy fence, making it an ideal space for pets, children, gardening, or simply relaxing outdoors. A gazebo with built-in seating and the established flower beds complements the covered back patio. The patio is equipped with a built-in natural gas connection for your grill, making outdoor entertaining easy and convenient. Whether you are enjoying morning coffee or evening cocktails, the covered patio provides a wonderful outdoor living space. Inside, a soaring foyer welcomes you into this spacious home. The main level features a formal living room and formal dining room, both with custom draperies, a powder room, and an inviting family room with a vaulted ceiling and a gas fireplace framed in marble. The family room opens directly to the generously sized eat-in kitchen, featuring beautiful real hardwood flooring, custom cherry cabinetry, a center island with additional workspace and bar seating, plus new appliances. A convenient door from the kitchen provides direct access to the covered patio and backyard. The main-level primary suite provides exceptional convenience and privacy, including its own door leading to a private brick patio. The oversized primary bathroom features a fully tiled walk-in shower with grab bars, jetted soaking tub, two separate vanity areas with individual sinks and mirrors, and a custom walk-in California Closet. The main-level laundry room adds even more convenience, allowing you to truly enjoy one-level living if desired. Upstairs, an open landing overlooks the foyer and provides additional flexible space, along with three spacious bedrooms and a Jack-and-Jill bathroom. The finished lower level adds an impressive amount of living and recreational space, perfect for a home theater, recreation room, exercise, or gym area. A full bathroom on this level also provides an excellent opportunity for accommodating overnight guests or creating a private additional living area. Quality construction is evident throughout, including poured concrete foundation walls and natural gas heating. The oversized two-car garage includes a handicap-accessible ramp for added convenience. Lovingly maintained by its original owner and truly move-in ready, this Floribunda Heights home offers the combination of quality, privacy, flexible living space, and convenient location that is increasingly difficult to find. A wonderful opportunity to make a beautifully cared-for home your own!
- Listing Status:
- Active
- Data Last Updated:
- November 19, 2026 at 6:16AM
- Listing Office:
- Coldwell Banker Realty : 7177614800
- Listing Agent:
- Beth Shoop : 7175715526
- MLS ID:
- PACB2057304

- General: Above GradeBelow Grade
- Style: Traditional
- Other Structures: Patio
- Roofing: Shingle
- General: Brick2.5Permanent
- HOA Amenities: 175.0Annually
- Originating MLS: BRIGHT_MAIN
- School District: EAST PENNSBORO AREA
- County: CUMBERLAND-PA
- Zoning: RESIDENTIAL SINGLE FAMILY09-16-1054-145
- Fencing: PrivacyVinyl
- Utilities: 200 amp service
- Water: Public
- Sewer: Public Sewer
- Source: BRIGHT_MAIN
This listing courtesy of Beth Shoop , Coldwell Banker Realty
Monthly Payment
- Principal & Interest $
- Property Taxes $
- Home Insurance $
- VA Funding Fee $