6859 WERTZVILLE RD, Enola, PA 17025
- 3 beds |
- 4 baths |
- 4,895 sqft
 Single-Family Home
 Built in 1982
 2.84acre lot
 2 car garage
 $142/sqft
 Listed 1 month ago
Property Description
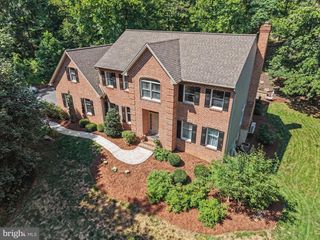
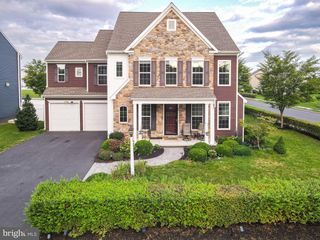
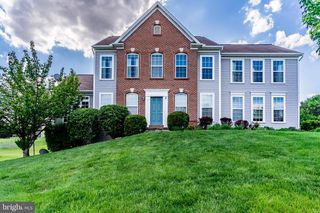
Welcome to this sprawling stone and brick bi-level home situated on 2.84 picturesque acres, offering an incredible combination of space, versatility, and breathtaking mountain views! Beautiful landscaping and a covered front porch welcome you to this exceptional property. Step inside to the foyer featuring tile flooring, a built-in bookshelf, and coat closet, opening to the spacious family room with cathedral vaulted ceilings, a ceiling fan, and a stunning floor-to-ceiling stone, double-sided gas fireplace that serves as a dramatic focal point. The adjoining dining area offers outdoor access and a ceiling fan, flowing seamlessly into the kitchen complete with vaulted ceilings, tile backsplash, ample cabinetry, pantry, and stainless-steel appliances. The primary suite is a true retreat, featuring double walk-in closets and a spacious bedroom with vaulted ceilings, abundant natural light, recessed lighting, a ceiling fan, and a fireplace. The attached full bath offers a soaking tub and built-in cabinetry. An additional bedroom with a walk-in closet and attached full bath, along with a versatile sitting room that could serve as a third bedroom, complete the main living level. The lower level walk out features a fantastic in-law suite with its own private entrance, offering exceptional flexibility for multigenerational living or extended guests. This separate living space includes a full kitchen with tile flooring, ample cabinetry, recessed lighting, and a ceiling fan, along with a carpeted family room, separate laundry hookups, a bedroom with a walk-in closet, and a full bath. Adding even more potential, a 1,600-square-foot unfinished bonus room on the west side of the home is ready for your vision and finishing touches. The partially finished basement provides additional living space and a workshop area. Outside, enjoy the spacious covered deck and patio overlooking the cleared backyard and stunning tranquil scenery, creating the perfect setting for relaxing or entertaining. An attached two-car garage and expansive gravel driveway provide plenty of parking. Additional highlights include a newer roof installed in 2024 and a septic system inspection passed in November 2025. With an abundance of living space, incredible flexibility, and endless possibilities, this remarkable property is truly a joy to own. Don't miss your opportunity to make it yours and conveniently located to shopping, West Shore hospital and highways . Truly a joy to own!
- Listing Status:
- Active
- Data Last Updated:
- November 19, 2026 at 6:16AM
- Listing Office:
- Joy Daniels Real Estate Group, Ltd : 7176953177
- Listing Agent:
- JOY DANIELS : 7177245736
- MLS ID:
- PACB2059586

- General: Above GradeBelow Grade
- Style: Bi-levelSplit Level
- Other Structures: RoofPorchDeckPatio
- Parking: Gravel Driveway
- Roofing: Shingle
- General: BattsInsulationBlockBrickCopper PlumbingCPVC/PVCMixed Plumbing2BlockSlab
- Originating MLS: BRIGHT_MAIN
- School District: CUMBERLAND VALLEY
- County: CUMBERLAND-PA
- Zoning: RESIDENTIAL38-05-0437-060
- View: MountainPanoramic
- Utilities: 200 amp serviceCircuit breakers
- Water: Well
- Sewer: On Site SepticPrivate Septic Tank
- Source: BRIGHT_MAIN
This listing courtesy of JOY DANIELS , Joy Daniels Real Estate Group, Ltd
Monthly Payment
- Principal & Interest $
- Property Taxes $
- Home Insurance $
- VA Funding Fee $