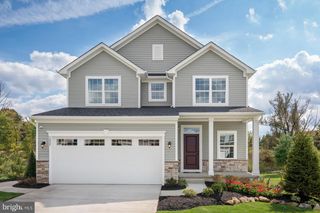
19 W SHORE DR, Camp Hill, PA 17011
- 3 beds |
- 3 baths |
- 2,149 sqft
 Single-Family Home
  Built in 1960
  0.26acre lot
 1 car garage
  $174/sqft
  Listed 27 days ago
Property Description
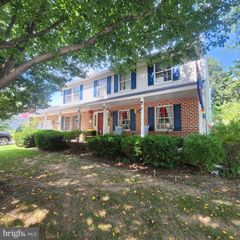
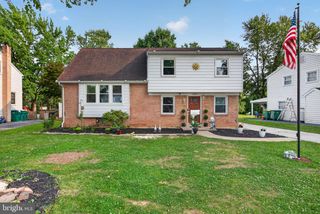
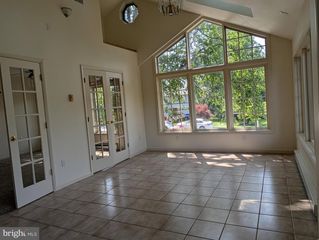
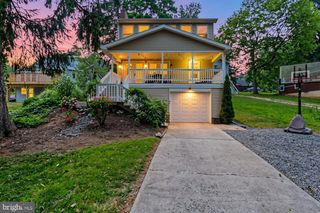
Welcome to 19 West Shore Drive, where thoughtful updates, quality craftsmanship, and an unbeatable location come together. This beautifully renovated split-level home offers over 2,100 square feet of finished living space with 3 bedrooms, 2.5 bathrooms, and a modern open-concept layout that's perfect for today's lifestyle. The main level was reconfigured to create a bright, spacious living area that flows seamlessly into the updated kitchen. Featuring quartz countertops, a center island, stainless steel appliances, soft-close cabinetry, and hardwood flooring; the kitchen is designed for both everyday living and entertaining. Hardwood floors continue throughout most of the home, while the spacious four-season room provides additional year-round living space with heating, air conditioning, and comfortable carpeting. The walkout lower level includes the family room, four-season room, and a convenient half bath. The family room features durable luxury laminate plank flooring, creating the perfect space for a playroom, media room, or home office. Both full bathrooms have been tastefully updated as well. The primary suite features a walk-in tile shower with glass doors, while the hall bath includes a deep soaking tub with tile surround. Outside, you'll find a private, fenced backyard with plenty of usable space, a large patio for entertaining, and two storage sheds for all your outdoor equipment. A covered front porch and attached one-car garage complete the package. Conveniently located directly across from Cedar Cliff High School within the West Shore School District and just minutes from shopping, dining, parks, and major commuter routes, this move-in-ready home offers the perfect combination of comfort, style, and convenience. Schedule your private showing before this exceptional home is gone! (Showings start July 10th!!)
- Listing Status:
- Pending
- Date Added:
- July 10, 2026
- Data Last Updated:
- August 7, 2026 at 3:18AM
- Listing Office:
- Iron Valley Real Estate of Central PA : 7179964600
- Listing Agent:
- JONATHAN YOST : 7175142362
- MLS ID:
- PACB2055956

- General: AtticDining AreaPrimary Bath(s)Wood Floors
- Rooms: Dining RoomPrimary BedroomBedroom 2Bedroom 3KitchenDenBasementSun/Florida RoomGreat RoomLaundryStorage RoomWorkshopBathroom 1Half Bath
- Appliances: Built-In MicrowaveCooktopDishwasherDisposalRefrigeratorWasherDryer
- Laundry: Basement
- Basement: Interior accessPartial
- Flooring: HardwoodCarpetVinyl
- A/C: Central A/C
- Heating: Forced AirElectricOil
- Fireplace: BrickWoodFireplaceFireplaces: 1
- Disability Feature: None
- General: Exterior LightingSidewalksAbove GradeBelow Grade
- Style: Split Level
- Other Structures: RoofPorchPatio
- Parking: Paved Driveway
- Roofing: Composite
- General: Aluminum SidingBrick4Block
- Originating MLS: BRIGHT_MAIN
- School District: WEST SHORE
- County: CUMBERLAND-PA
- Zoning: RESIDENTIAL13-23-0545-420
- Fencing: WoodPrivacy
- Utilities: 200 amp service
- Water: Public
- Sewer: Public Sewer
- Source: BRIGHT_MAIN
- Exclusions: Playsetpersonal property
This listing courtesy of JONATHAN YOST , Iron Valley Real Estate of Central PA
Monthly Payment
- Principal & Interest $
- Property Taxes $
- Home Insurance $
- VA Funding Fee $

 New - 23 hours ago