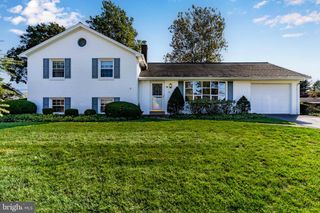
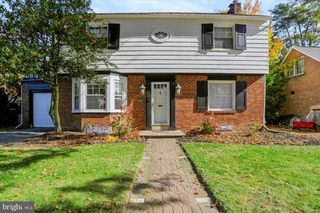
551 BRENTWATER RD, Camp Hill, PA 17011
- 3 beds |
- 2 baths |
- 2,054 sqft
 Single-Family Home
 Built in 1952
 0.54acre lot
 2 car garage
 $207/sqft
 Listed 27 days ago
Property Description
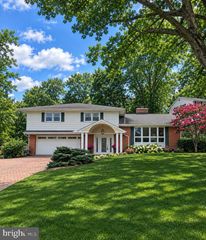
Welcome to 551 Brentwater Road, Camp Hill, PA! Located just a “short wedge” away from West Shore Country Club. This three-bedroom, two-bath one story home combines classic elegance and modern comfort with 2,054 square feet of thoughtfully designed living space on a landscaped 0.54-acre lot creating a private retreat in a popular neighborhood setting. The natural light within this home showcases its classic brick architecture and distinctive details not found in today’s modern construction. To start, a hand-laid stone walkway leads to a quaint brick front porch and a traditional foyer with a solid slate floor and a cedar coat closet containing an in-wall safe. Once inside the home you'll find three bedrooms. The first bedroom, currently an office, accommodates several pieces of bedroom furniture and includes built-in closet storage and drawers. The second bedroom fits a single, double, or queen-size bed and has closet storage with an in-home safe. The third, or primary bedroom, enjoys abundant natural light and sliding glass doors overlooking the private rear patio and garden, a full bathroom features Italian marble, a walk-in bathtub/shower, double-bowl sinks, and a built-in vanity. Maybe the best feature of the primary bedroom is the built-in dressing, and makeup area that includes a dedicated make-up desk with drawers, a mirror, and dedicated lighting! The main living area of the home features a versatile living room with built-in shelving, a brick fireplace, hardwood floors, and views of the secluded rear patio, stone pathway and garden. The kitchen offers ample storage, hard-surface counters, and a new dishwasher and the dining room features slate floors, a new bay window, and extensive display shelving and storage. Next, a delightful breezeway/family room offers a cozy respite, ample natural light and flagstone floors. The lower level includes a partial basement, new washer and dryer, under-stair storage closet, and utility room. The oversized two-car garage provides ample storage and a workshop area. Outside continues to impress with the well-maintained grounds that offer a peaceful retreat, with a sunny side patio for morning coffee, a private backyard for summer barbecues, and plenty of room for gardening and recreation. Nearby grocery stores, gas stations, parks, boutique shops, and gourmet dining are a short drive away, combining tranquility with a culturally rich, convenient community. Additional features include a whole-house generator, new air conditioning, updated heating and replacement windows! A truly unique home in an absolutely fantastic location!
- Listing Status:
- Active
- Data Last Updated:
- November 19, 2026 at 4:16AM
- Listing Office:
- Coldwell Banker Realty : 7177614800
- Listing Agent:
- JASON PETRONIS : 7175142085
- MLS ID:
- PACB2059520

- General: Extensive HardscapeExterior LightingAbove GradeBelow Grade
- Style: Ranch/Rambler
- Other Structures: PorchPatio
- Parking: Paved Driveway
- Windows: Bay bowReplacementScreensStorm
- General: Brick1Block
- Originating MLS: BRIGHT_MAIN
- School District: EAST PENNSBORO AREA
- County: CUMBERLAND-PA
- Zoning: RESIDENTIAL09-20-1850-001
- Utilities: 200 amp service
- Water: Public
- Sewer: Public Sewer
- Source: BRIGHT_MAIN
This listing courtesy of JASON PETRONIS , Coldwell Banker Realty
Monthly Payment
- Principal & Interest $
- Property Taxes $
- Home Insurance $
- VA Funding Fee $