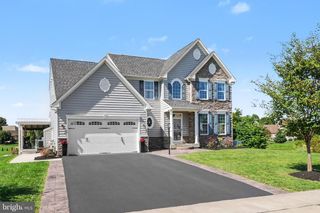
322 S COLLEGE ST, Carlisle, PA 17013
- 5 beds |
- 3 baths |
- 4,254 sqft
 Single-Family Home
 Built in 1903
 0.36acre lot
 —— car garage
 $203/sqft
 Listed 1 month ago
Property Description
Welcome to 322 S College Street, where timeless character meets beautifully updated living and incredible spaces for entertaining! Offering four finished levels, 5 bedrooms and 2.5 baths, this impressive Carlisle home has room to live, work, gather, and unwind. The main level is filled with character and warmth, featuring an updated kitchen, first-floor laundry, formal dining room, sitting area, and a dedicated bar room with a wood-burning fireplace. A stunning sunroom with vaulted ceilings and another wood-burning fireplace creates a cozy year-round retreat overlooking the backyard. Upstairs, the spacious primary suite feels like its own getaway with an updated private bath, sitting area, walk-in closet, cedar closet, and gas fireplace. Three additional generously sized bedrooms feature hardwood floors and share another beautifully updated full bath. The finished third floor adds even more flexibility and could serve as an additional bedroom, home office, playroom, or hangout space. The finished lower level continues the versatility with additional living space and a dedicated gym area. Outside is where this home really shines! Enjoy your own backyard retreat complete with an in-ground pool, built-in grill, fire pit, and covered porch featuring a stone wood-burning fireplace—an incredible setup for entertaining or simply relaxing at home. A covered wraparound front porch adds even more charm. With four finished levels, multiple indoor and outdoor gathering spaces, beautiful updates, and character throughout, 322 S College Street offers a combination of space and amenities that is truly something special!
- Listing Status:
- Active
- Date Added:
- October 8, 2026
- Data Last Updated:
- November 19, 2026 at 7:18AM
- Listing Office:
- Keller Williams of Central PA : 7177614300
- Listing Agent:
- DAVID HOOKE : 7172160873
- MLS ID:
- PACB2059028

- General: Above GradeBelow Grade
- Style: Traditional
- Other Structures: PorchDeckPatio
- Pool: In ground
- General: Brick3.5Permanent
- Originating MLS: BRIGHT_MAIN
- School District: CARLISLE AREA
- County: CUMBERLAND-PA
- Zoning: RESIDENTIAL04-21-0322-324
- Water: Public
- Sewer: Public Sewer
- Source: BRIGHT_MAIN
This listing courtesy of DAVID HOOKE , Keller Williams of Central PA
Monthly Payment
- Principal & Interest $
- Property Taxes $
- Home Insurance $
- VA Funding Fee $