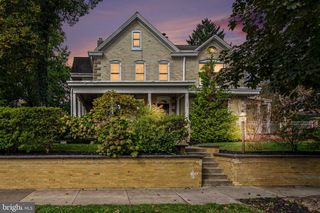
8 SUEBECCA DR, Carlisle, PA 17013
- 4 beds |
- 4 baths |
- 3,813 sqft
 Single-Family Home
 Built in 2027
 0.65acre lot
 3 car garage
 $258/sqft
 Listed 3 months ago
Property Description
UNDER CONSTRUCTION - AVAILABLE THIS WINTER. Located in Cumberland Range Estates in Carlisle, PA, this Logan new construction home offers a striking exterior, open-concept living, and thoughtfully upgraded finishes throughout. The 3-car garage opens to a mudroom entry with built-in lockers, creating a convenient everyday drop zone. A dramatic 2-story foyer welcomes you inside, where luxury vinyl plank flooring extends through the main living areas. The formal dining room is highlighted by a tray ceiling, custom wall detail, and an accent wall, while the great room features a lofty 10’ ceiling and a gas fireplace with floor-to-ceiling stone and a box beam mantel. The spacious kitchen is designed for both everyday living and entertaining with stainless steel appliances, quartz countertops, and two large islands. A sunny breakfast nook with rear wall accent detail connects to the screened-in porch, offering comfortable outdoor living space. Upstairs, the owner’s bedroom features a vaulted ceiling and accent detail, along with a private bath complete with a tile shower and freestanding tub. Three additional bedrooms, two full bathrooms including a Jack and Jill bathroom, and a convenient laundry room complete the second floor. Located in Carlisle, PA, homeowners enjoy convenient access to charming downtown shops, local parks, the Carlisle Fairgrounds, and nearby Appalachian outdoor recreation, all within Cumberland Valley School District.
- Listing Status:
- Active
- Data Last Updated:
- November 19, 2026 at 7:18AM
- Listing Office:
- Today's Realty : 7177335467
- Listing Agent:
- Paul E Zimmerman : 7177335467
- MLS ID:
- PACB2057690

- General: SidewalksStreet LightsAbove Grade
- Style: Traditional
- Other Structures: PorchScreenedPatio
- Parking: Paved Driveway
- Roofing: ShingleMetal
- General: Stick BuiltStoneVinyl Siding2Passive Radon MitigationConcrete PerimeterCrawl Space
- HOA Amenities: 125.0Annually
- Originating MLS: BRIGHT_MAIN
- School District: CUMBERLAND VALLEY
- County: CUMBERLAND-PA
- Zoning: RESIDENTIALNO TAX RECORD
- Water: Public
- Sewer: Public Sewer
- Source: BRIGHT_MAIN
This listing courtesy of Paul E Zimmerman , Today's Realty
Monthly Payment
- Principal & Interest $
- Property Taxes $
- Home Insurance $
- VA Funding Fee $