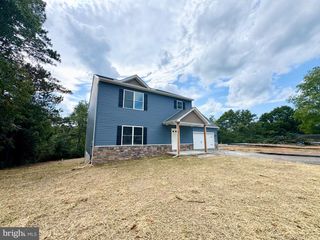
44 TEABERRY DR, Carlisle, PA 17015
- 4 beds |
- 3 baths |
- 2,036 sqft
 Single-Family Home
 Built in 1993
 0.34acre lot
 2 car garage
 $216/sqft
 Listed 20 days ago
Property Description
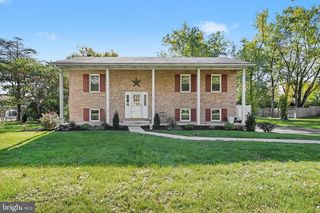
Welcome to 44 Teaberry Drive, located in the desirable Meadows community within Cumberland Valley School District! This spacious 4-bedroom, 2.5-bath home offers over 2,100 square feet of living space and plenty of room to make it your own. Step inside to a warm and welcoming foyer that leads to the heart of the home, where you'll find the kitchen, dining area, office, and convenient half bath. The lower level offers a comfortable living space perfect for both everyday relaxation and entertaining, complete with a cozy fireplace that adds warmth and character. Upstairs, you'll find the spacious primary suite featuring a walk-in closet and a recently updated en suite bathroom. Three additional generously sized bedrooms, each with ample closet space, and a recently updated hallway bathroom complete the upper level. The unfinished basement provides plenty of additional storage space. Situated on a .34-acre lot, this property also features an attached two-car garage and plenty of outdoor space to enjoy. Whether you're entertaining on the two-tiered deck, relaxing in the hot tub, or tending to your garden, there's something for everyone to appreciate in the backyard. Conveniently located near shopping, dining, and major commuter routes, this home offers a wonderful combination of space, comfort, and convenience. Don't miss your opportunity to make 44 Teaberry Drive your own!
- Listing Status:
- Active
- Date Added:
- October 30, 2026
- Data Last Updated:
- November 19, 2026 at 4:16AM
- Listing Office:
- Iron Valley Real Estate of Central PA : 7173445950
- Listing Agent:
- Talia Merlie : 7178731956
- MLS ID:
- PACB2059942

- General: Hot TubWater FountainsAbove GradeBelow GradeHeatedPrivate
- Style: Split Level
- Other Structures: Deck
- Roofing: Asphalt
- General: FrameOther4Concrete PerimeterPermanentActive Radon Mitigation
- HOA Amenities: Common Area Maintenance75.0Annually
- Originating MLS: BRIGHT_MAIN
- School District: CUMBERLAND VALLEY
- County: CUMBERLAND-PA
- Zoning: R 10121-05-0433-203
- Utilities: Sewer availableWater availableNatural gas availableElectric availableCable tv200 amp service
- Water: Public
- Sewer: Public Sewer
- Source: BRIGHT_MAIN
- Exclusions: There will be a number of furnishings in the home during showings. Some of the furnishings are excluded and will be noted.
This listing courtesy of Talia Merlie , Iron Valley Real Estate of Central PA
Monthly Payment
- Principal & Interest $
- Property Taxes $
- Home Insurance $
- VA Funding Fee $