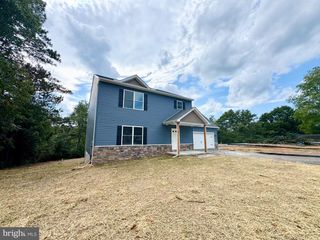
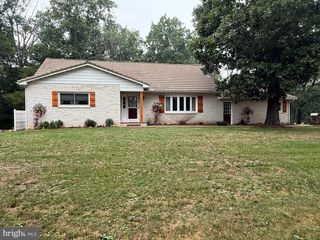
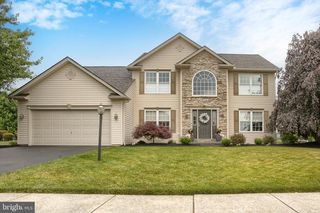
7 OAK LN, Mechanicsburg, PA 17050
- 4 beds |
- 3 baths |
- 2,075 sqft
 Single-Family Home
  Built in 2026
  0.63acre lot
 1 car garage
  $253/sqft
  Listed 11 days ago
Property Description
This beautifully designed custom built home with a Main Level Primary Suite, is tucked into a charming, small community along Oak Lane in Silver Spring Township. Offering 2,075 square feet of thoughtfully planned living space, this home provides comfort, functionality, and room to grow. The main level features a spacious primary bedroom, while three additional bedrooms upstairs offer flexibility for family, guests, or home office needs. The dining room is filled with natural light and showcases scenic views through a sliding glass door that opens to the deck—perfect for indoor‑outdoor living. Step outside to the expansive deck, ideal for relaxing or entertaining while enjoying peaceful, wooded views behind the home. The bright, full walkout basement features excellent natural light and valuable future potential, complete with rough‑in plumbing for an additional bathroom—making it easy to imagine expanding the home with extra living or recreational space. A wonderful blend of quality craftsmanship, natural surroundings, and versatile living space—this home is ready to impress.
- Listing Status:
- Active
- Data Last Updated:
- October 5, 2026 at 4:19AM
- Listing Office:
- Coldwell Banker Realty : 7177614800
- Listing Agent:
- KARIS HAZAM : 7175764862
- MLS ID:
- PACB2058656

- General: Above Grade
- Style: Cape Cod
- Parking: Paved Driveway
- Roofing: Architectural Shingle
- Windows: Double pane windowsEnergy efficientInsulatedLow eScreens
- General: Vinyl SidingStick BuiltRough-In PlumbingFrameCPVC/PVCBattsInsulation2Concrete PerimeterPassive Radon Mitigation
- Originating MLS: BRIGHT_MAIN
- School District: CUMBERLAND VALLEY
- County: CUMBERLAND-PA
- Zoning: R138-14-0847-088
- View: Trees/Woods
- Utilities: Above groundElectric available200 amp service
- Water: Well
- Sewer: Public Sewer
- Source: BRIGHT_MAIN
This listing courtesy of KARIS HAZAM , Coldwell Banker Realty
Monthly Payment
- Principal & Interest $
- Property Taxes $
- Home Insurance $
- VA Funding Fee $