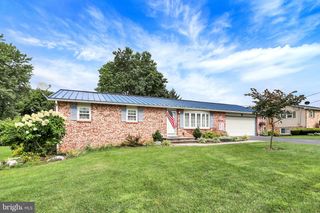
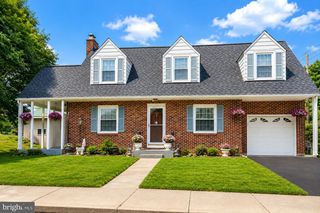
54 BENNINGTON WAY, Carlisle, PA 17013
- 4 beds |
- 3 baths |
- 1,626 sqft
 Single-Family Home
  Built in 2026
  10,454sqft lot
 2 car garage
  $246/sqft
  Listed 1 month ago
Property Description
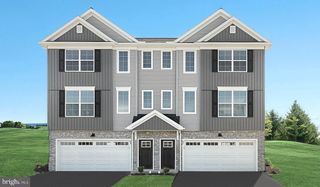
This newly constructed residential property in the Bennington subdivision offers a blend of modern design and functional living. Completed in 2026, the interior boasts four spacious bedrooms and two and a half bathrooms, including a primary suite and walk-in closet. Key interior highlights include kitchen cabinet crown moldings, a dedicated dining area, and a well-appointed kitchen equipped with essential appliances such as a refrigerator, built-in microwave, electric oven/range, dishwasher, and disposal. The main floor laundry hookups enhance convenience, while insulated, low-E windows ensure energy efficiency. A rough in basement bathroom is already included. Making a future finished basement easier. The property is situated on a 0.24-acre lot, complemented by a front-entry attached garage and driveway for ample parking. Outdoor living is enhanced with inviting deck and porch, perfect for relaxation.
- Listing Status:
- Active
- Data Last Updated:
- September 23, 2026 at 12:16AM
- Listing Office:
- Carper Realty, LLC : 7176902020
- Listing Agent:
- Laura M D'Imperio : 7177999735
- MLS ID:
- PACB2056878

- General: Above Grade
- Style: Traditional
- Other Structures: PorchDeck
- Windows: InsulatedLow e
- General: Stick BuiltVinyl Siding2Concrete Perimeter
- HOA Amenities: Common Area Maintenance30.0Monthly
- Originating MLS: BRIGHT_MAIN
- School District: CARLISLE AREA
- County: CUMBERLAND-PA
- Zoning: RESIDENTIAL29-08-0579-073
- Utilities: 200 amp service
- Water: Public
- Sewer: Public Sewer
- Source: BRIGHT_MAIN
This listing courtesy of Laura M D'Imperio , Carper Realty, LLC
Monthly Payment
- Principal & Interest $
- Property Taxes $
- Home Insurance $
- VA Funding Fee $