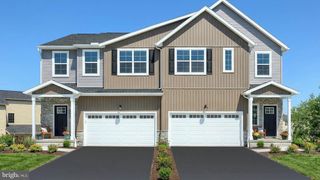
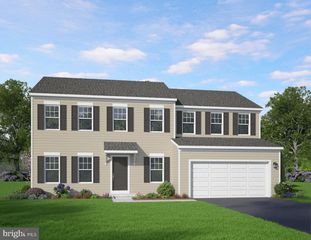
928 W NORTH ST, Carlisle, PA 17013
- 3 beds |
- 4 baths |
- 2,274 sqft
 Single-Family Home
 Built in 2022
 7,405sqft lot
 2 car garage
 $187/sqft
 Listed 12 days ago
Property Description
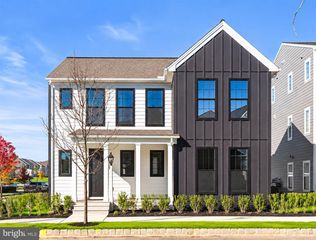
SEE PROPERTY VIDEO TOUR!!! Sometimes it all comes together. . . . corner lot, newer construction, great condition and perfect location. That’s the case with this 4-year-old, 3–4-bedroom, 2 half-bath traditional/colonial offering nearly 2,300 square feet of finished living space. Approaching the property, you’ll notice the excellent curb appeal, hip roof, sidewalks and quaint, smaller development size. Entering the front door, you’ll be greeted by the foyer area with an adjoining convenient half-bath and walk-in closet. Heading to the open-concept living area, you’ll first be met by the kitchen area featuring ample cabinet and granite countertop space, large kitchen island with double sink, pantry closet, and a full complement of stainless-steel appliances including a gas cooktop oven. Adjacent is the dining area with enough room for your largest gatherings as well as a full-width window offering plenty of daylight and a view of the outside deck area. The living room adjoins and features an electric fireplace with mantle as well as two unique clerestory windows. LVP flooring is found throughout this level. A step outside leads to the 325 square foot deck perfect for outdoor events, cooking and evening relaxation. Heading back inside and ascending the stairs first leads to the carpeted primary bedroom featuring tray ceilings and walk-in closet. The attached en-suite full bath offers a double bowl vanity and stall shower. A laundry room is conveniently located on this level as well as two additional carpeted bedrooms and another full bath to serve the needs. But wait, there’s more! Descending the stairs to the basement leads to an additional 566 square feet of living space, perfect for a 4th bedroom, family room, theater room or anything you choose. No need to head upstairs frequently as there is a kitchen sink and vanity as well as a water closet! A smaller, tucked-away area is perfect for an office, hobby area or workout room. LVP flooring runs throughout the basement area. A large utility/storage room is also found. Combine all of this with a 2-car garage, a great, newer neighborhood, newer appliances and roof and a location just minutes to downtown Carlise and I-81 and you may have just found the property for which you’ve been looking!
- Listing Status:
- Active
- Data Last Updated:
- November 19, 2026 at 4:16AM
- Listing Office:
- Coldwell Banker Realty : 7175973111
- Listing Agent:
- David Friedrich : 3017303514
- MLS ID:
- PACB2060242

- General: Above GradeBelow Grade
- Style: ColonialTraditional
- Other Structures: PorchDeck
- Roofing: Architectural Shingle
- Windows: Vinyl clad
- General: Stick Built2Concrete Perimeter
- HOA Amenities: Common Area MaintenanceLawn MaintenanceSnow Removal163.0Monthly
- Originating MLS: BRIGHT_MAIN
- School District: CARLISLE AREA
- County: CUMBERLAND-PA
- Zoning: R29-20-1792-071
- Utilities: 200 amp service
- Water: Public
- Sewer: Public Sewer
- Source: BRIGHT_MAIN
This listing courtesy of David Friedrich , Coldwell Banker Realty
Monthly Payment
- Principal & Interest $
- Property Taxes $
- Home Insurance $
- VA Funding Fee $