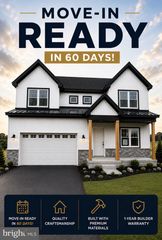
LOGAN PLAN AT CUMBERLAND PRESERVE ESTATES, Carlisle, PA 17015
- 4 beds |
- 3 baths |
- 2,533 sqft
 Single-Family Home
  Built in 2026
  —— sqft lot
  2 car garage
  $182/sqft
  Listed 20 days ago
Property Description
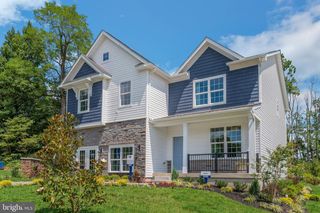
Homeowner Savings: Save up to $15,000 on this To-Be-Built Homesite — 50% off Selection Gallery and structural options (up to $30,000 in selections). Requires use of a Berks Homes Preferred Financial Resource Partner and Berks Settlement Services, LLC. Offer expires 9/30/26. See Sales Consultant for details. Welcome to the Logan plan at Cumberland Preserve — 2,533 square feet with 4 bedrooms and 2.5 baths, offered at base price on a homesite ready for your Selection Gallery choices. The full unfinished basement provides ample storage or future expansion potential, and the two-car garage adds everyday convenience. Included features from Berks Homes' Innovation Series include Merillat Birch cabinetry, Lennox high-efficiency natural gas heating, and gas appliance package. Backed by the Berks Homes 10-Year Limited Home Warranty. Photos and renderings may include options and upgrades not reflected in the list price and may have been enhanced or virtually staged. Subdivision assessment is pending; taxes will be based on the improved lot and home.
- Listing Status:
- Active
- Data Last Updated:
- September 22, 2026 at 11:17PM
- Listing Office:
- Berks Homes Realty, LLC : 4843394747
- Listing Agent:
- MELISSA HARSHBARGER : 4847983858
- MLS ID:
- PACB2058198

- General: Exterior LightingSidewalksStreet LightsAbove Grade
- Style: TraditionalRanch/Rambler
- Parking: Asphalt Driveway
- Roofing: Architectural ShingleAsphaltFiberglass
- Windows: Energy efficientLow eDouble pane windowsScreensInsulatedVinyl clad
- General: BattsInsulationBlownInInsulationConcreteStick BuiltVinyl Siding2Passive Radon MitigationConcrete Perimeter
- HOA Amenities: Common Area MaintenanceManagement75.0Monthly
- Originating MLS: BRIGHT_MAIN
- School District: CUMBERLAND VALLEY
- County: CUMBERLAND-PA
- Zoning: RNO TAX RECORD
- Utilities: 200 amp serviceCircuit breakers
- Water: Public
- Sewer: Public Sewer
- Source: BRIGHT_MAIN
This listing courtesy of MELISSA HARSHBARGER , Berks Homes Realty, LLC
Monthly Payment
- Principal & Interest $
- Property Taxes $
- Home Insurance $
- VA Funding Fee $