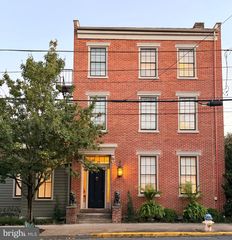
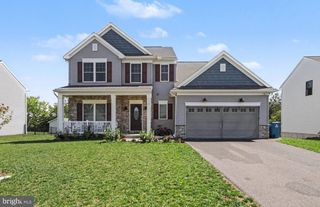
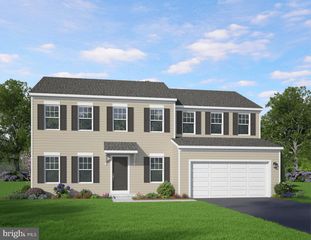
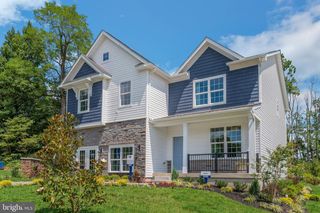
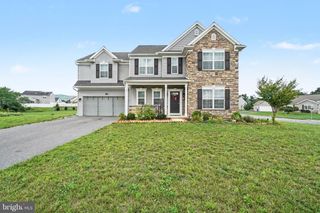
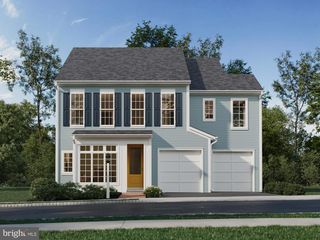
LINDEN PLAN AT CUMBERLAND PRESERVE ESTATES, Carlisle, PA 17015
- 4 beds |
- 3 baths |
- 3,156 sqft
 Single-Family Home
  Built in 2026
  —— sqft lot
  2 car garage
  $162/sqft
  Listed 20 days ago
Property Description
Homeowner Savings: Save up to $15,000 on this To-Be-Built Homesite — 50% off Selection Gallery and structural options (up to $30,000 in selections). Requires use of a Berks Homes Preferred Financial Resource Partner and Berks Settlement Services, LLC. Offer expires 9/30/26. See Sales Consultant for details. Introducing the Linden at Cumberland Preserve — a spacious 4-bedroom, 2.5-bath single-family home offering 3,156 square feet of thoughtfully designed living space. The first floor features a flexible Den, formal Dining Room, and open Kitchen/Breakfast/Family Room layout, while the second floor includes an Owner's Suite with private Owner's Bath, two additional bedrooms sharing a Jack & Jill bath, and a fourth bedroom suite complete with its own bath — ideal for guests or multigenerational living. A full unfinished basement offers excellent storage or future finishing potential, and the 2-car attached garage adds everyday convenience. The price shown reflects the base home, giving you the freedom to shape it into something truly your own through structural and Selection Gallery choices — any upgrades you choose along the way will be added to the final price. Backed by the Berks Homes 10-Year Limited Home Warranty. Photos and renderings may include options and upgrades not reflected in the list price and may have been enhanced or virtually staged. Subdivision assessment is pending; taxes will be based on the improved lot and home.
- Listing Status:
- Active
- Data Last Updated:
- September 23, 2026 at 12:16AM
- Listing Office:
- Berks Homes Realty, LLC : 4843394747
- Listing Agent:
- MELISSA HARSHBARGER : 4847983858
- MLS ID:
- PACB2058196

- General: Exterior LightingSidewalksStreet LightsAbove Grade
- Style: TraditionalRanch/Rambler
- Parking: Asphalt Driveway
- Roofing: Architectural ShingleAsphaltFiberglass
- Windows: Energy efficientLow eDouble pane windowsScreensInsulatedVinyl clad
- General: BattsInsulationBlownInInsulationConcreteStick BuiltVinyl Siding2Passive Radon MitigationConcrete Perimeter
- HOA Amenities: Common Area MaintenanceManagement75.0Monthly
- Originating MLS: BRIGHT_MAIN
- School District: CUMBERLAND VALLEY
- County: CUMBERLAND-PA
- Zoning: RNO TAX RECORD
- Utilities: 200 amp serviceCircuit breakers
- Water: Public
- Sewer: Public Sewer
- Source: BRIGHT_MAIN
This listing courtesy of MELISSA HARSHBARGER , Berks Homes Realty, LLC
Monthly Payment
- Principal & Interest $
- Property Taxes $
- Home Insurance $
- VA Funding Fee $