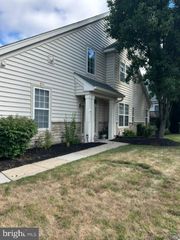
104 SUFFIELD CT, Chalfont, PA 18914
- 3 beds |
- 3 baths |
- 1,907 sqft
 Town Home
  Built in 1994
  —— sqft lot
  1 car garage
  $262/sqft
  Listed 9 days ago
Property Description
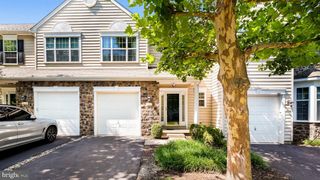
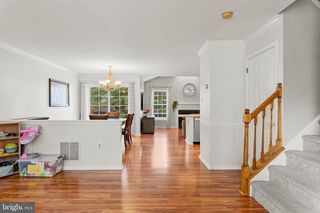
Welcome to 104 Suffield Ct, located in the much sought-after community of Glennbrook located in the Blue-Ribbon Central Bucks School District. Freshly painted throughout, this Barness-Built “Brighton” townhouse has been updated and is ready to move in! The covered porch provides the entry to the foyer and formal living and dining rooms. The formal living room features laminate plank hardwood flooring, recessed lighting and 6” base molding. The adjacent dining room is conveniently located next to the open-plan living room. The upgraded kitchen boasts upgraded Quartz Counter-Tops with a large stainless steel undermount sink and a counter that overhangs into the family room with additional seating and dining space. The kitchen also features stainless steel appliances, including a Manna gas stove/oven, a GE microwave, a dishwasher, and an LG French door refrigerator. Also featured is an adjoining breakfast room, a large pantry with extensive shelving and a patio door exiting to the spacious rear paver patio and common area. Relax or entertain in the two-story family room which includes laminate plank flooring, two sets of double windows, crown molding and a ceiling fan. A conveniently located half bathroom completes the main level of this most desirable home. The second floor features a freshly painted owner’s suite with crown molding, a ceiling fan and two spacious walk-in closets. The hallway and all bedrooms feature newer random-plank laminate flooring. The owner’s bathroom includes newly installed quartz counter-tops/fixtures, crown molding, a garden tub and a walk-in shower. Two nicely appointed bedrooms with double closets, a hall bathroom with newly installed quartz counter-tops, diagonally cut ceramic tile flooring, a new toilet, and a tub/shower. The laundry room is conveniently located on the second floor and features a Samsung washer and GE Dryer. The finished basement features ceramic tile flooring and recessed lighting and is a great place to relax or entertain. The spacious unfinished area can also be finished and provides an excellent area for storage! Ideally located near Routes 309 and 202, the PA Turnpike, and the Northeast Extension, this home provides easy access to shopping, dining, local parks, and the vibrant culture of nearby Doylestown Borough. Whether you're commuting to Philadelphia, New Jersey, or the Poconos, this exceptional Bucks County property offers both luxury and location. Don’t miss the opportunity to make this stunning home your own—schedule your private tour today!
- Listing Status:
- Active
- Date Added:
- July 18, 2026
- Data Last Updated:
- July 27, 2026 at 2:21PM
- Listing Office:
- Coldwell Banker Hearthside-Lahaska : 2157941070
- Listing Agent:
- Frank Dolski : 2158033237
- MLS ID:
- PABU2126594

- General: SidewalksAbove GradeBelow Grade
- Style: Colonial
- Other Structures: PorchPatio
- Parking: Concrete DrivewayPublic
- Roofing: AsphaltShingle
- General: FrameAsphaltStoneVinyl Siding2BlockConcrete Perimeter
- HOA Amenities: TrashLawn MaintenanceCommon Area Maintenance180.0Monthly
- Originating MLS: BRIGHT_MAIN
- School District: CENTRAL BUCKS
- County: BUCKS-PA
- Zoning: PRD26-009-233
- Utilities: Under ground200 amp serviceCircuit breakers
- Water: Public
- Sewer: Public Sewer
- Source: BRIGHT_MAIN
This listing courtesy of Frank Dolski , Coldwell Banker Hearthside-Lahaska
Monthly Payment
- Principal & Interest $
- Property Taxes $
- Home Insurance $
- VA Funding Fee $

 New - 1 day ago