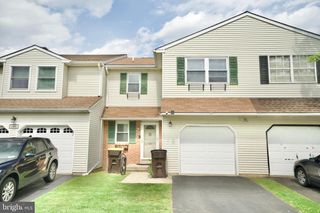
211 ORCHARD DR, North Wales, PA 19454
- 3 beds |
- 3 baths |
- 1,693 sqft
 Town Home
  Built in 1987
  6,098sqft lot
 2 car garage
  $283/sqft
  Listed 17 days ago
Property Description
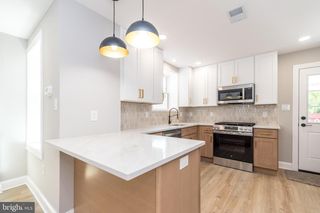
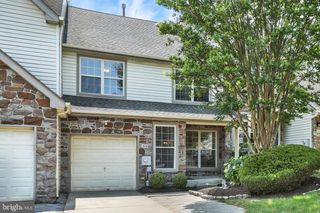
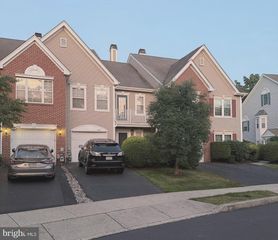
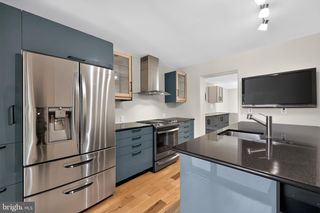
This spacious three-bedroom, two and a half bath end unit townhome is situated on a gorgeous corner lot. It has a 2-car attached garage and off-street parking for 3 cars! The foyer has a double coat closet and opens up to the living room with luxury vinyl plank floors that are throughout the majority of the home. The huge living room features a fireplace, abundant natural light from eight windows, crown molding, and a two-story 17-foot ceiling. The dining room is a great spot for family and holiday dinners and has a sliding glass door to a deck and opens a spacious kitchen. The kitchen has plenty of cabinet and counter space, a subway tile backsplash and stainless-steel appliances. A powder room and convenient access to the two-car attached garage completes the first floor. The second floor has brand new carpeting and three generously sized bedrooms and two full baths. The primary bedroom features a dressing area with built in cabinetry, a walk-in closet, an additional closet, and a private bath with a stall shower, built in seat, and large linen closet. Two additional bedrooms share a hall bath, and both have double closets. There is a convenient second floor laundry. The finished lower level with luxury vinyl plank flooring has a large family room, a dedicated office and features multiple storage closets and built in shelving. The rear deck offers a comfortable space for outdoor dining or relaxing. This townhouse is more like a single-family home-you have plenty of space, a beautiful yard, and a 2 car garage. Conveniently located near shopping, restaurants, baseball and soccer fields, and major roadways such as 309 and the PA Turnpike.
- Listing Status:
- Active
- Data Last Updated:
- July 27, 2026 at 3:20PM
- Listing Office:
- Coldwell Banker Realty : 2156412727
- Listing Agent:
- Diane M Reddington : 2156412727
- MLS ID:
- PAMC2187204

- General: Above GradeBelow Grade
- Style: Colonial
- Other Structures: Deck
- Roofing: PitchedShingle
- General: Vinyl Siding2BlockCrawl Space
- Originating MLS: BRIGHT_MAIN
- School District: NORTH PENN
- County: MONTGOMERY-PA
- Zoning: .46-00-03014-576
- Utilities: 200 amp service
- Water: Public
- Sewer: Public Sewer
- Source: BRIGHT_MAIN
This listing courtesy of Diane M Reddington , Coldwell Banker Realty
Monthly Payment
- Principal & Interest $
- Property Taxes $
- Home Insurance $
- VA Funding Fee $

 New - 3 days ago