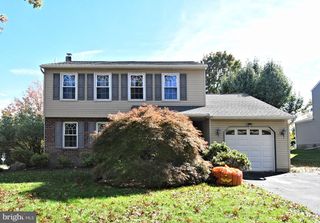
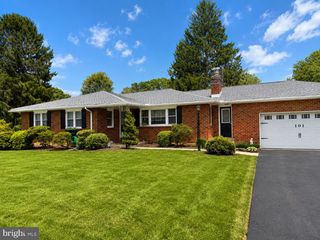
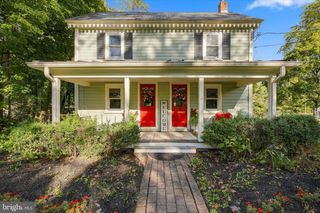
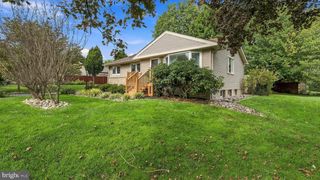
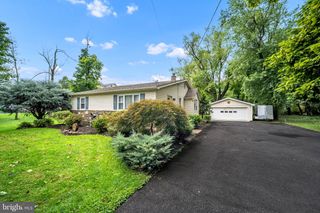
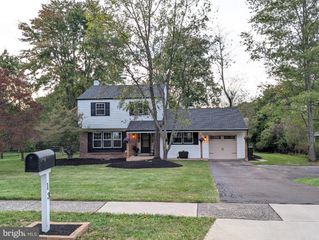
213 FOREST PARK DR, Chalfont, PA 18914
- 3 beds |
- 3 baths |
- 1,688 sqft
 Single-Family Home
 Built in 1994
 6,970sqft lot
 1 car garage
 $338/sqft
 Listed 11 days ago
Property Description
3 Bedroom Single family Home in Central Bucks School District now available for Sale! Located in the desirable Forest Park neighborhood, this inviting home offers a comfortable layout, neutral finishes, and appealing indoor and outdoor living spaces. Recent improvements include a 2-year-old roof, renovated primary bathroom, and new garage door, adding both style and peace of mind. The welcoming foyer features hardwood flooring and sets the tone for the home's neutral gray color palette. The bright living room offers a pleasant space to relax, while the formal dining room provides a dedicated setting for gatherings and entertaining. The kitchen features recessed lighting and convenient access to the surrounding living spaces. The bright family room showcases cathedral ceilings and sliding doors that open to the deck, overlooking the fenced backyard and creating an ideal setting for outdoor enjoyment. Upstairs, the primary suite features a walk-in closet enhanced with custom shelving and a beautifully renovated private en-suite bathroom. Two additional generously sized bedrooms, a hall bathroom, and convenient second-floor laundry complete the upper level. The unfinished basement offers excellent storage space and endless possibilities for future use. Additional highlights include a new garage door and a roof that is just two years old. Conveniently located just minutes from major commuting routes, shopping, parks, and the train station, this home combines comfortable living with an accessible location in the highly regarded Central Bucks School District.
- Listing Status:
- Active
- Data Last Updated:
- October 27, 2026 at 7:16AM
- Listing Office:
- Keller Williams Real Estate-Doylestown : 2153405700
- Listing Agent:
- Janique M Craig : 2672216968
- MLS ID:
- PABU2133056

- General: Above GradeBelow Grade
- Style: Traditional
- Other Structures: Deck
- Roofing: PitchedShingle
- General: Frame2Concrete Perimeter
- Originating MLS: BRIGHT_MAIN
- School District: CENTRAL BUCKS
- County: BUCKS-PA
- Zoning: PRD26-028-122
- Fencing: WoodSplit Rail
- Water: Public
- Sewer: Public Sewer
- Source: BRIGHT_MAIN
This listing courtesy of Janique M Craig , Keller Williams Real Estate-Doylestown
Monthly Payment
- Principal & Interest $
- Property Taxes $
- Home Insurance $
- VA Funding Fee $