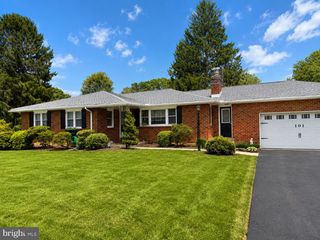
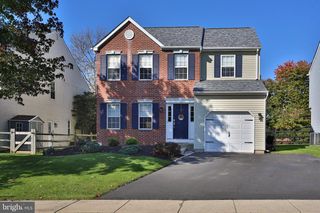
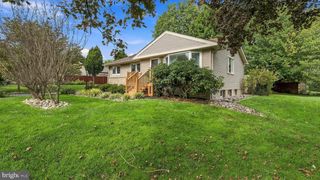
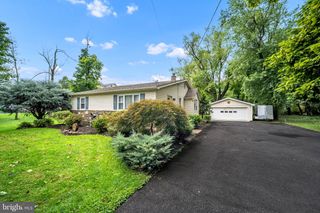
65 MATHEWS AVE, Doylestown, PA 18901
- 3 beds |
- 2 baths |
- 1,625 sqft
 Single-Family Home
 Built in 1910
 0.4acre lot
 2 car garage
 $388/sqft
 Listed 10 days ago
Property Description
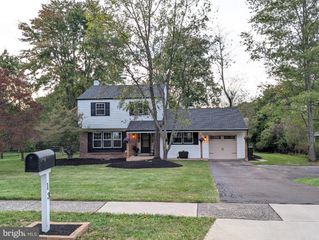
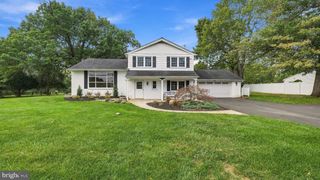
Historic Farmhouse Charm with a Detached In-Law Suite in New Britain Borough! Welcome to 65 Mathews Avenue, a charming 1910 farmhouse situated on approximately 0.40 acres in the Central Bucks School District. Offering three bedrooms, two full bathrooms, and 1,625 square feet of main-house living space, this distinctive property combines historic character with exceptional flexibility. The main level features a spacious living room, separate dining room, kitchen, first-floor bedroom, and full bathroom. Upstairs are two additional bedrooms and a second full bathroom, while the finished third-floor bonus room offers flexible space for a home office, playroom, or hobby room. A standout feature is the detached two-car garage with finished in-law suite above, complete with a bedroom, full bathroom, half bathroom, kitchen, and central air conditioning. Ideal for multigenerational living or extended-family accommodations, the suite has been verbally confirmed by New Britain Borough as approved for in-law use. Separate rental use is not permitted. The suite's square footage is not included in the main home's stated living area. Enjoy the generous driveway, porch, patio, and spacious outdoor setting, all conveniently located near the shopping, dining, and attractions of Doylestown. Offered as-is, with a home warranty included subject to coverage terms. A unique opportunity to own a historic farmhouse with additional living accommodations and plenty of possibilities. Schedule your private showing today!
- Listing Status:
- Active
- Data Last Updated:
- October 27, 2026 at 7:16AM
- Listing Office:
- Keller Williams Real Estate-Horsham : 2156578100
- Listing Agent:
- Brian Levitt : 2674462643
- MLS ID:
- PABU2133792

- General: Extensive HardscapeFlood LightsAbove GradeBelow Grade
- Style: Farmhouse/National FolkDwelling w/Separate Living Area
- Other Structures: PorchPatio
- Parking: Asphalt Driveway
- General: Frame2StoneCrawl Space
- Originating MLS: BRIGHT_MAIN
- School District: CENTRAL BUCKS
- County: BUCKS-PA
- Zoning: R125-005-006
- View: Garden/Lawn
- Fencing: Split Rail
- Utilities: Electric availableSewer available
- Water: Well
- Sewer: Public Sewer
- Source: BRIGHT_MAIN
This listing courtesy of Brian Levitt , Keller Williams Real Estate-Horsham
Monthly Payment
- Principal & Interest $
- Property Taxes $
- Home Insurance $
- VA Funding Fee $