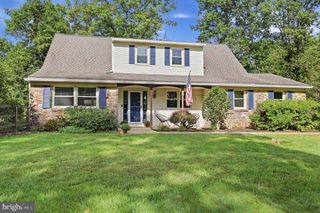
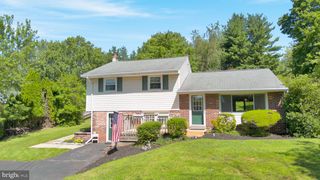
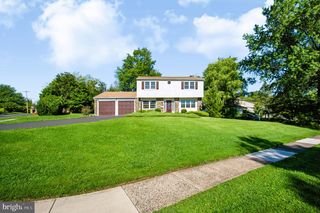
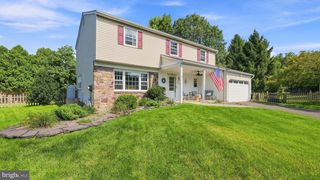
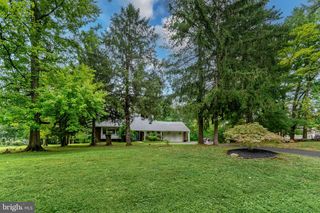
3632 BRISTOL RD, Chalfont, PA 18914
- 3 beds |
- 3 baths |
- 1,900 sqft
 Single-Family Home
  Built in 1959
  1acre lot
 2 car garage
  $355/sqft
  Listed 15 hours ago
Property Description
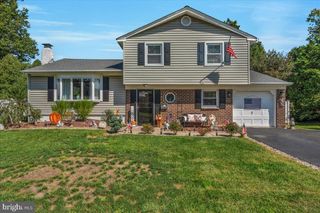
Beautiful 3 BR, 2.5 BA partial brick front split level in Warrington Township situated on a gorgeous 1 acre lot! Covered front entry opens to the Foyer with luxury vinyl plank flooring that flows throughout. The Foyer leads to a large Family room with a propane fireplace with raised hearth, recessed lighting & French doors leading to a screened-in patio overlooking the huge rear yard. Half bath with pedestal sink off of Family room. Utility/Laundry room off of the Family room with built-in cabinetry & door to rear yard. Stairs lead from Foyer to main level offering a huge Living room with a large picture window, ceiling fan & recessed lighting. The Living room is open to the Dining area & beautiful Kitchen with a large center island with breakfast bar & pendant lighting. Quartz countertops, custom ceramic tile backsplash, shaker-style cabinetry, stainless steel appliances including a built-in dishwasher & electric range with built-in range hood. The upper level offers a full hall bath & three large bedrooms including the Primary bedroom with double closet & full bath with walk-in shower. All the bedrooms offer ceiling fans. Beautiful home in a great location!
- Listing Status:
- Active
- Data Last Updated:
- September 23, 2026 at 8:20PM
- Listing Office:
- RE/MAX Signature : 2153439950
- Listing Agent:
- John Spognardi : 2154318282
- MLS ID:
- PABU2132046

- General: Above GradeBelow Grade
- Style: Split Level
- Other Structures: EnclosedPorchScreenedPatio
- Parking: Asphalt Driveway
- Roofing: Shingle
- General: Frame3Concrete Perimeter
- Originating MLS: BRIGHT_MAIN
- School District: CENTRAL BUCKS
- County: BUCKS-PA
- Zoning: PRD50-050-004
- Water: Well
- Sewer: On Site Septic
- Source: BRIGHT_MAIN
This listing courtesy of John Spognardi , RE/MAX Signature
Monthly Payment
- Principal & Interest $
- Property Taxes $
- Home Insurance $
- VA Funding Fee $

 New - 15 hours ago