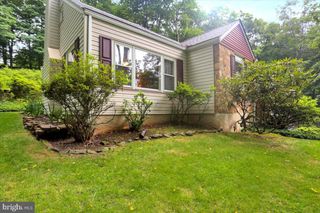
230 FOREST PARK DR, Chalfont, PA 18914
- 3 beds |
- 3 baths |
- 2,068 sqft
 Single-Family Home
  Built in 1994
  —— sqft lot
  2 car garage
  $302/sqft
  Listed 8 days ago
Property Description
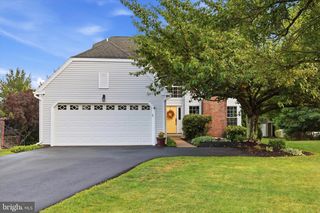
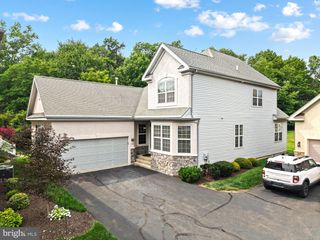
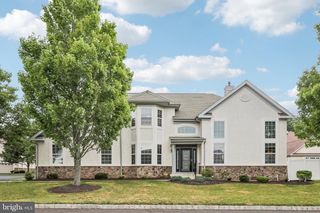
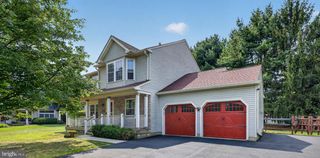
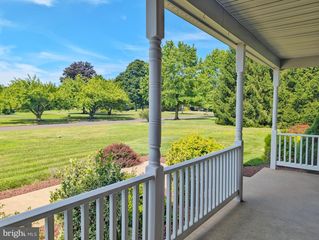
*** "Fantastic Location & Setting!" *** Spacious 3 bedroom, 2.5 bath colonial nestled in the Forest Park Community. Great curb appeal with professional landscaping. Welcoming covered front porch. Inviting foyer with hardwood floors. Large living room appointed with cathedral ceilings. Formal dining room. "Eat-In" kitchen equipped with stainless steel appliances, gas cooking, island, pantry & breakfast area. Fantastic family room accented with 17' two-story ceilings, ceiling fan & a stone gas fireplace. Primary suite with cathedral ceilings, ceiling fan, 2 "walk-in" closets & primary bath with double bowl vanity, large soaking tub, separate shower + tile floors. Generous bedroom sizes through out. Hall bath with tile floors too. Unlimited possibilities with a full unfinished basement. Enjoy additional outdoor living space with a rear deck & concrete patio overlooking a picturesque "park-like" setting! It's your very own private oasis & a perfect place to host all your weekend barbeques too. 2 car attached garage. New roof in 2017. New windows & exterior doors in 2018. New HVAC system in 2019! Gas heat. Central-air. 200 amp electrical service. Location. Location. Location. Walking distance to New Britain Township North Branch Park. Just minutes away to Peace Valley Park & Lake Galena, public transportation, Chalfont Boro train station & more. Plus located in the award winning Central Bucks School District. It's a great place to call "HOME"!
- Listing Status:
- Active
- Date Added:
- July 30, 2026
- Data Last Updated:
- August 8, 2026 at 3:17AM
- Listing Office:
- RE/MAX Centre Realtors : 2153438200
- Listing Agent:
- Donald O Bormes Jr. : 2673371327
- MLS ID:
- PABU2127250

- General: SidewalksStreet LightsAbove GradeBelow Grade
- Style: Colonial
- Other Structures: PorchDeckPatio
- Windows: Replacement
- General: Frame2Concrete Perimeter
- Originating MLS: BRIGHT_MAIN
- School District: CENTRAL BUCKS
- County: BUCKS-PA
- Zoning: PRD26-028-094
- Utilities: 200 amp service
- Water: Public
- Sewer: Public Sewer
- Source: BRIGHT_MAIN
This listing courtesy of Donald O Bormes Jr. , RE/MAX Centre Realtors
Monthly Payment
- Principal & Interest $
- Property Taxes $
- Home Insurance $
- VA Funding Fee $

 New - 23 hours ago