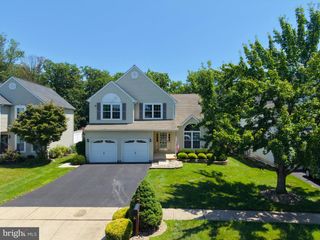
111 WESTON CT, North Wales, PA 19454
- 4 beds |
- 3 baths |
- 2,238 sqft
 Single-Family Home
  Built in 1990
  0.35acre lot
 2 car garage
  $313/sqft
  Listed 1 day ago
Property Description
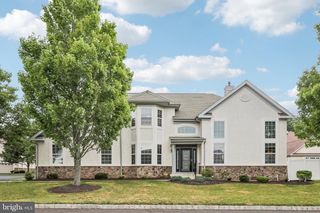
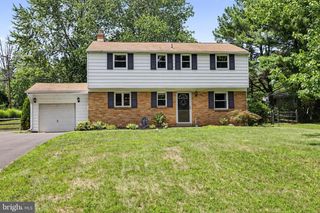
111 Weston Court is the home you have been waiting for, it’s finally available and ready for its next chapter. Tucked away on a quiet cul de sac in the highly sought after Westgate neighborhood and within the North Penn school district. The location of this home is most ideal in so many ways! Enter the home into a welcoming foyer and you will immediately notice the perfectly open floor plan with the kitchen at the heart of the home. The formal living room is bright with sunlight yet a cozy space of its own, complete with a wood fireplace. The kitchen, dining area and family room are an absolute dream for entertaining and gathering as a family. At the center is a stunning, newly remodeled kitchen with every detail carefully chosen. An oversized island with seating, beautiful custom cabinetry, timeless white quartz countertops, and stainless steel appliances. The kitchen and dining area are positioned to seat many for a meal with bright sunlight from all angles and windows overlooking the backyard. The family room is adjacent, sharing space for gathering with sliding doors to a multi tier deck overlooking the backyard and fire pit. The natural light, beautiful hardwood flooring, recessed lighting and neutral paint colors on the 1st floor complete the space and truly make this home move-in ready. Also on the first floor is a powder room, a laundry room with a sink and built in cabinets as well as interior access to the two-car garage. On the second level there is a spacious master suite complete with multiple closets, walk-in closet, and master bathroom including a separate shower and soaking tub. The three other bedrooms are all great sizes with large closets and either two windows or oversized windows overlooking the side yard. The full hallway bathroom is central to each bedroom and includes a tub shower. The basement is fully finished with a living room area, bonus room with a daylight window, and large storage room. This home is sure to check all the boxes. The location cannot be beat with all shopping, dining and local conveniences of Montgomeryville within minutes of this home. Close to multiple parks and playgrounds as well as the Montgomery Township Recreation center! Showings are by appointment only. Showings start Friday, August 7th and will continue through Sunday 8/9. All offers are due Monday 8/10.
- Listing Status:
- Active
- Data Last Updated:
- August 8, 2026 at 2:18AM
- Listing Office:
- Compass Pennsylvania, LLC : 2674358015
- Listing Agent:
- Remy M Pizzichini : 2672164843
- MLS ID:
- PAMC2190260

- General: Above GradeBelow Grade
- Style: Traditional
- General: Vinyl Siding2Block
- Originating MLS: BRIGHT_MAIN
- School District: NORTH PENN
- County: MONTGOMERY-PA
- Zoning: RESIDENTIAL46-00-04250-366
- Water: Public
- Sewer: Public Sewer
- Source: BRIGHT_MAIN
- Exclusions: Refrigerator in garagechest freezer in basement
This listing courtesy of Remy M Pizzichini , Compass Pennsylvania, LLC
Monthly Payment
- Principal & Interest $
- Property Taxes $
- Home Insurance $
- VA Funding Fee $

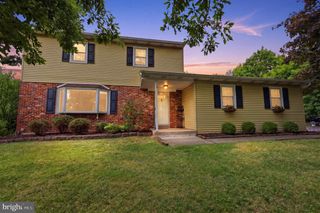
 New - 2 days ago