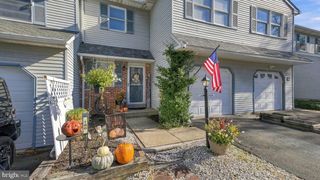
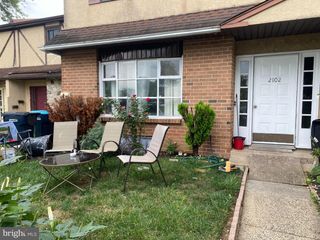
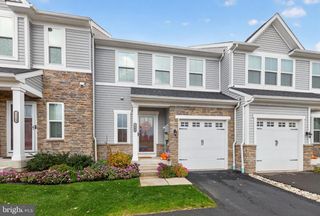
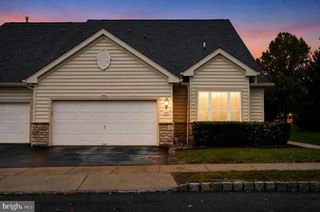
312 GLENNBROOK WAY, Chalfont, PA 18914
- 3 beds |
- 3 baths |
- 2,002 sqft
 Town Home
 Built in 1994
 4,792sqft lot
 1 car garage
 $262/sqft
 Listed 6 days ago
Property Description
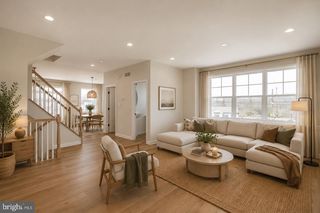
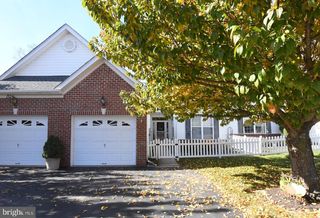
Situated within the highly desirable Glennbrook community, this beautifully renovated 3-bedroom, 2.5-bath stone-front end-unit townhome offers thoughtfully designed living, combining high-end modern upgrades with everyday comfort. Boasting a charming front flower garden and an enlarged driveway for additional off-street parking, the home features a light-filled, well-proportioned layout perfect for both seamless entertaining and daily living. Extensively updated in 2026, the interior features fresh neutral paint throughout, stylish accent walls, and sleek hard-surface flooring with zero carpeting. The space is beautifully illuminated by 10 newly added recessed lights spanning the living and dining rooms, alongside upgraded switch/outlet plates and high-efficiency LED fixtures. The soaring two-story family room impresses with cathedral ceilings, dramatic Palladian windows, a cozy gas fireplace, Casablanca fans, an integrated Bose surround sound system, and two newly installed recessed lights that create a brilliantly inviting space. High-quality Anderson windows and a living room slider (updated by the previous owner) ensure excellent natural light and energy efficiency. The kitchen, fully renovated in 2026, is a true standout. It features brand-new quartz countertops, an elegant Sage Green subway tile backsplash that perfectly coordinates with the primary bath vanity, modern matte gold hardware, and a new sink, faucet, garbage disposal, and stainless steel oven. These comprehensive 2026 upgrades are seamlessly complemented by a newer refrigerator and dishwasher (2024). Large sliding glass doors lead to your private backyard oasis—an expansive patio with an elegant curved stone wall and a retractable awning. A tranquil built-in koi pond framed by mature trees offers a quiet, relaxing outdoor setting where you can enjoy the serene sounds of nature and local birds from the surrounding woods. Upstairs, the expansive primary suite serves as a serene private retreat with cathedral ceilings, walk-in closets, and four newly installed recessed lights. The en-suite bath received a luxurious 2026 makeover, showcasing a stunning 60-inch Sage Green double-sink vanity that beautifully ties in with the kitchen design. This spa-like space is complete with new dual faucets, a new glass shower door, updated mirrors, modern lighting, and pristine new flooring (all 2026). Two additional bright bedrooms provide outstanding versatility. Both the hallway bath and main-floor powder room were also completely refreshed in 2026, receiving new vanities, faucets, mirrors, and lighting, with a new shower head added to the hall bath. Additionally, a dedicated laundry room equipped with a recently replaced washer and dryer, along with practical built-in wall cabinets, adds exceptional convenience. Major highlights include a brand-new HVAC system (2026), a recently replaced hot water heater (2024), and a previously upgraded garage door with an automatic opener. Served by the prestigious Central Bucks School District and located moments from local parks, trails, shopping, dining, and commuter routes. A true turnkey gem—schedule your private tour today!
- Listing Status:
- Active
- Date Added:
- November 13, 2026
- Data Last Updated:
- November 19, 2026 at 7:18AM
- Listing Office:
- RE/MAX Services : 2156412500
- Listing Agent:
- Lisa Lim : 2013819065
- MLS ID:
- PABU2135200

- General: SidewalksStreet LightsOtherAbove GradeBelow Grade
- Style: Colonial
- Other Structures: ScreenedPatio
- Parking: Paved Parking
- Roofing: PitchedShingle
- Windows: PalladianScreens
- General: Frame2Permanent
- HOA Amenities: Common Area MaintenanceSnow RemovalTrashLawn Maintenance180.0Monthly
- Originating MLS: BRIGHT_MAIN
- School District: CENTRAL BUCKS
- County: BUCKS-PA
- Zoning: PRD26-009-279
- View: Trees/Woods
- Utilities: Cable tv availableElectric availableNatural gas availableSewer availableWater availableOther200 amp service
- Water: Public
- Sewer: Public Sewer
- Source: BRIGHT_MAIN
This listing courtesy of Lisa Lim , RE/MAX Services
Monthly Payment
- Principal & Interest $
- Property Taxes $
- Home Insurance $
- VA Funding Fee $

 New - 2 days ago