145 PERIDOT DR, Chambersburg, PA 17202
- 4 beds |
- 3 baths |
- 1,903 sqft
 Single-Family Home
  Built in 2024
  0.28acre lot
 2 car garage
  $204/sqft
  Listed 15 days ago
Property Description
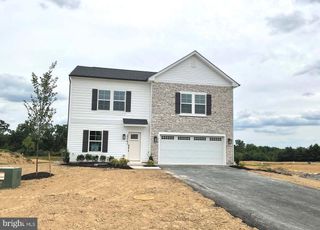
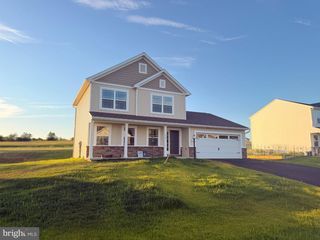
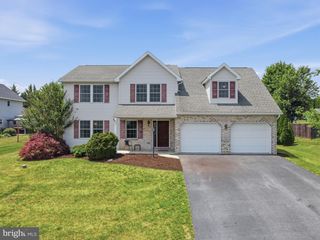
Like new and built in 2024, this 4-bedroom, 2.5-bath Colonial offers modern style, an open floor plan, and plenty of space for today's lifestyle. Step inside to a welcoming family room that flows seamlessly into the kitchen and breakfast area, creating the perfect space for everyday living and entertaining. Luxury Vinyl Plank flooring and recessed lighting extend throughout the main living area, adding both durability and contemporary appeal. The well-appointed kitchen features stainless steel appliances, a large center island, and ample cabinet and counter space, making meal preparation a breeze. Just off the kitchen, the bright breakfast area includes a sliding glass door that leads to the rear yard. Add a patio for a future entertaining area!The main level also offers a versatile office or hobby room, ideal for working from home or pursuing your favorite interests, along with a convenient powder room. Upstairs, the spacious primary suite is a relaxing retreat, complete with a walk-in closet, ceiling fan, and private bath featuring a double vanity and walk-in shower. Three additional generously sized bedrooms provide plenty of room, including two with walk-in closets. A full hall bath with a tub/shower combination and a conveniently located second-floor laundry room complete the upper level. The unfinished lower level offers endless possibilities—whether you envision a future recreation room, home gym, media space, or simply need abundant storage. With its nearly new construction, thoughtful layout, and room to grow, this home is move-in ready and waiting for its next owners to make it their own. Room sizes and square footage are estimated.
- Listing Status:
- Active
- Data Last Updated:
- August 6, 2026 at 7:17AM
- Listing Office:
- RE/MAX Realty Agency, Inc. : 7172670011
- Listing Agent:
- Kelli S Stouffer : 7176582797
- MLS ID:
- PAFL2036214

- General: Exterior LightingAbove Grade
- Style: Colonial
- General: Vinyl Siding3PermanentPassive Radon Mitigation
- Originating MLS: BRIGHT_MAIN
- School District: CHAMBERSBURG AREA
- County: FRANKLIN-PA
- Zoning: RESIDENTIAL11-0E15A-004R-000000
- Water: Public
- Sewer: Public Sewer
- Source: BRIGHT_MAIN
This listing courtesy of Kelli S Stouffer , RE/MAX Realty Agency, Inc.
Monthly Payment
- Principal & Interest $
- Property Taxes $
- Home Insurance $
- VA Funding Fee $