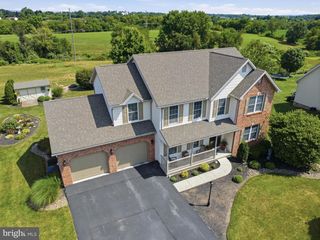
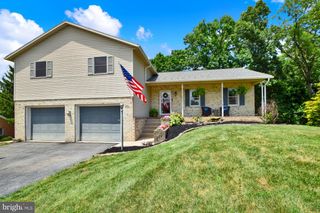
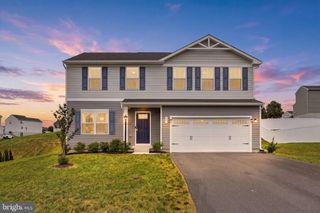
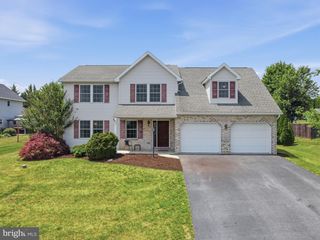
HOMESITE 24 WIND RIVER DR, Chambersburg, PA 17202
- 4 beds |
- 3 baths |
- 2,106 sqft
 Single-Family Home
  Built in 2026
  0.28acre lot
 2 car garage
  $209/sqft
  Listed 12 days ago
Property Description
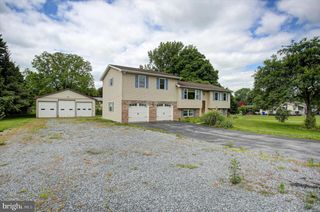
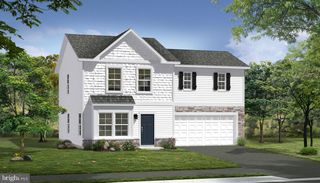
**OFFERING CLOSING COST ASSISTANCE WITH USE OF APPROVED LENDER AND TITLE!** Welcome to the Whitehall II at Spring View Farms—a brand-new home thoughtfully designed for modern living. From the moment you step inside, the bright, open-concept layout creates an inviting sense of space. The kitchen flows effortlessly into the café, expansive family room, and added Morning Room, providing a beautiful setting for everyday meals, morning coffee, entertaining, or simply enjoying the natural light. A versatile flex room on the main level offers the freedom to create a private home office, formal dining room, playroom, or additional living space. Upstairs, the spacious primary retreat offers a relaxing space with a generous walk-in closet and private ensuite bathroom featuring a dual vanity. Three additional bedrooms, a full hall bathroom, and a conveniently located second-floor laundry room complete the upper level. With four bedrooms, two-and-a-half bathrooms, an attached two-car garage, and the highly desirable Morning Room addition, this home combines flexible spaces, comfortable living, and the peace of mind that comes with owning a brand-new home. Located in Spring View Farms, Chambersburg’s newest single-family home community, the Whitehall II offers open surroundings, convenient access to downtown Chambersburg, and easy connections to I-81 and I-70. This home is nearing completion and will be ready by the end of August —an exciting opportunity to move into a beautiful new home without waiting through the full construction process. *Photos may not be of actual home. Photos may be of similar home/floorplan if home is under construction or if this is a base price listing.
- Listing Status:
- Active
- Data Last Updated:
- August 6, 2026 at 7:17AM
- Listing Office:
- DRB Group Realty, LLC : 2404579391
- Listing Agent:
- Brittany Newman : 2404579391
- MLS ID:
- PAFL2036394

- General: Above GradeBelow Grade
- Style: Traditional
- Other Structures: Patio
- Roofing: Architectural Shingle
- General: Vinyl SidingStoneShake Siding2Slab
- HOA Amenities: 40.0Monthly
- Originating MLS: BRIGHT_MAIN
- School District: CHAMBERSBURG AREA
- County: FRANKLIN-PA
- Zoning: RESIDENTIALNO TAX RECORD
- Water: Public
- Sewer: Public Sewer
- Source: BRIGHT_MAIN
This listing courtesy of Brittany Newman , DRB Group Realty, LLC
Monthly Payment
- Principal & Interest $
- Property Taxes $
- Home Insurance $
- VA Funding Fee $