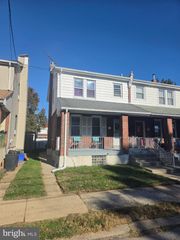
513 RYERS AVE, Cheltenham, PA 19012
- 3 beds |
- 2 baths |
- 1,344 sqft
 Single-Family Home
 Built in 1910
 3,920sqft lot
 —— car garage
 $234/sqft
 Listed 14 days ago
Property Description
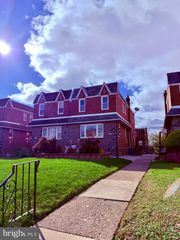
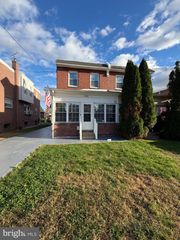
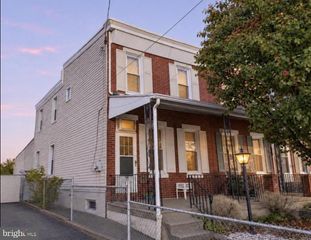
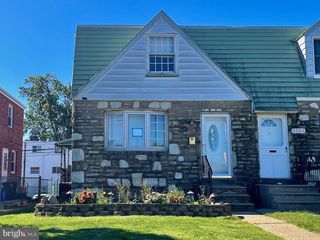
Welcome to this beautifully restored twin home, where original character and craftsmanship meet thoughtful updates and plenty of room to spread out. This meticulously cared for home has four bedrooms, inviting spaces, and a backyard setting that is hard to find. The spacious enclosed front foyer/sunroom is surrounded by windows on all sides, creating a bright and welcoming spot to enjoy your morning coffee, read, or simply relax. Inside, the living room is filled with natural light, with beautiful flooring that flows into the adjacent dining room. A conveniently located half bath adds a nice touch, complete with striking Art Deco-inspired tile flooring. The kitchen features butcher block countertops, crisp white cabinetry, and a classic subway tile backsplash. Upstairs, you'll find three bedrooms, a full bathroom, and refinished original hardwood floors that bring warmth and character throughout. The third floor offers even more flexibility, with a large bonus space, a fourth bedroom, home office, or whatever fits your needs. The unfinished basement spans the length of the home and features the washer, dryer, and utility sink. The property includes a driveway, newer double pane windows, and is fully insulated. And then there's the backyard! Fully fenced and dog-friendly, this beautiful outdoor space features multiple mature trees and backs directly onto Tacony Creek and the surrounding woods. It's a lovely setting for entertaining, letting the dogs out, or enjoying a little extra privacy and greenery. A deck and storage shed add even more functionality. Conveniently located near public transportation including both the Cheltenham and Ryers (ADA-accessible) Train Stations , Route 1, and shopping centers, you'll have easy access to everyday essentials and beyond. Come see everything this special home has to offer! Think homeownership is out of reach? Ask about available financing options that may allow qualified buyers to purchase with zero down payment and no PMI (private mortgage insurance). There may be more options than you think!
- Listing Status:
- Active
- Data Last Updated:
- November 19, 2026 at 5:19AM
- Listing Office:
- Space & Company : 2156253650
- Listing Agent:
- Jennifer Lee Toadvine : 2152085213
- MLS ID:
- PAMC2199018

- General: SidewalksAbove Grade
- Style: Traditional
- Other Structures: EnclosedPorch
- Windows: Double pane windows
- General: Asbestos3Brick/Mortar
- Originating MLS: BRIGHT_MAIN
- School District: CHELTENHAM
- County: MONTGOMERY-PA
- Zoning: RES31-00-24001-007
- Fencing: ChainLinkRear
- Water: Public
- Sewer: Public Sewer
- Source: BRIGHT_MAIN
This listing courtesy of Jennifer Lee Toadvine , Space & Company
Monthly Payment
- Principal & Interest $
- Property Taxes $
- Home Insurance $
- VA Funding Fee $

 New - 1 day ago