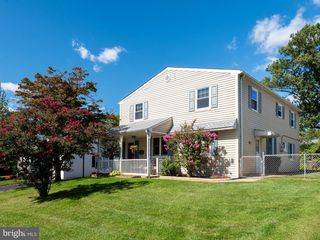
515 DAVIS RD, Cheltenham, PA 19012
- 4 beds |
- 3 baths |
- 1,800 sqft
 Single-Family Home
  Built in 1959
  8,712sqft lot
 1 car garage
  $291/sqft
  Listed 3 days ago
Property Description
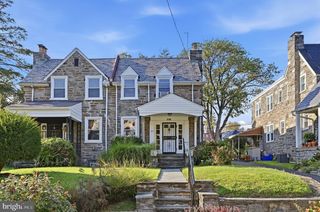
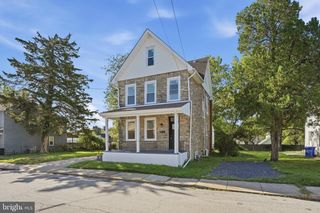
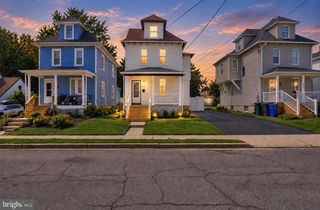
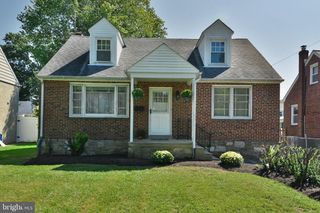
Move right in without having to lift a finger. Happily enjoy this elegantly decorated home!! Gleaming hardwood floors and spectacular lighting fixtures in all the major rooms. A grand cathedral ceiling in the living room that that floods with light. This room flows into an open formal dining room just a few steps away. Fabulous stainless steel appliances grace this newer kitchen complete with granite counter tops. The family room is conveniently only steps away from the kitchen. The family room is a huge room with custom shelving, crown moldings and a wonderful view of the outdoor patio and super green yard. BIG does not describe the new shed that is just outside the home. A place that is perfect for storing all your summer fun things like bikes and furniture. Upstairs is a large primary bedroom with a newer bath, a hall bath with a soaking tub. and three other bedrooms that have great closets. All rooms are painted in calming colors. The sauna in the basement, which the seller is including, will relax your troubles away. We could add many more accolades about this home but it is better to get a look yourself
- Listing Status:
- Active
- Date Added:
- September 20, 2026
- Data Last Updated:
- September 23, 2026 at 5:18PM
- Listing Office:
- RE/MAX Regency Realty : 2155178800
- Listing Agent:
- Roy L. Hollinger : 2672317969
- MLS ID:
- PAMC2194752

- General: Extensive HardscapeExterior LightingSidewalksAbove GradeBelow Grade
- Style: Split LevelContemporary
- Other Structures: Patio
- Parking: Asphalt DrivewayConcrete Driveway
- Roofing: ShingleAsphalt
- Windows: ReplacementSliding
- General: Vinyl SidingBrick VeneerStone2Concrete Perimeter
- Originating MLS: BRIGHT_MAIN
- School District: CHELTENHAM
- County: MONTGOMERY-PA
- Zoning: RESIDENTIAL31-00-08080-007
- Fencing: VinylPrivacy
- Utilities: Cable tv availableElectric availableNatural gas availablePhone available200 amp service
- Water: Public
- Sewer: Public Sewer
- Source: BRIGHT_MAIN
- Exclusions: None
This listing courtesy of Roy L. Hollinger , RE/MAX Regency Realty
Monthly Payment
- Principal & Interest $
- Property Taxes $
- Home Insurance $
- VA Funding Fee $

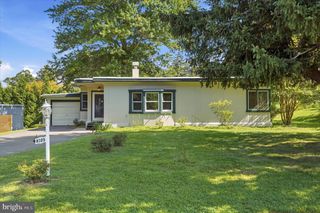
 New - 1 day ago