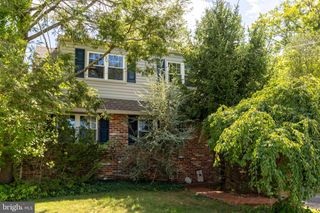
731 E PHIL ELLENA ST, Philadelphia, PA 19119
- 4 beds |
- 3 baths |
- 2,110 sqft
 Single-Family Home
  Built in 1925
  6,534sqft lot
 2 car garage
  $211/sqft
  Listed 4 days ago
Property Description
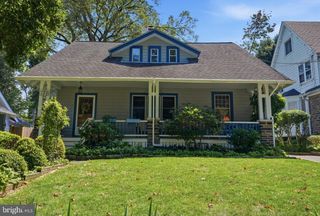
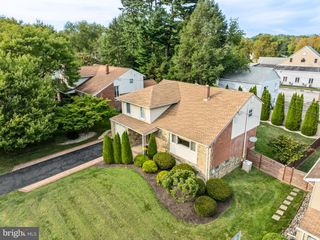
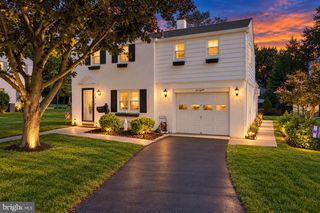
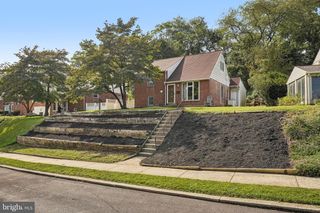
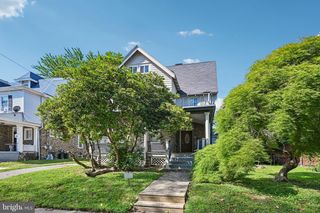
Welcome to this spacious 4 bedroom, 2 1/2 bath Stone Twin, a " Mount Airy Gem", that blends timeless character, comfort and charm. The view from the street draws your attention to the wonderful curb appeal featuring the stone exterior of the house and the open covered porch, which allow you to sit and relax while taking in the tranquil surroundings. There is a wide shared driveway that extends all the way back to a rear detached two car garage. Step inside to a very spacious living room featuring wood flooring, a stone wood burning fireplace and a stairway to the second level. There is the formal dining room with wall sconces, a centered chandelier and access to the a charming breakfast room. The fully equipped kitchen features excellent wood cabinetry with lots of space for storing, some stainless steel appliances, refrigerator, dish washer and more. On the second level there is a main bedroom with an attached full bathroom with a shower and 3 additional nice sized bedrooms and a hall bath. The lower level features a family room with a stone fireplace and an opening to the laundry room which has convenient access to the powder room. The rear exterior of the house is a true outdoor oasis. Positioned perfectly between the house and the two car detached garage is a beautiful stone and slate patio, an ideal area for enjoying your morning coffee, dining and or grilling. This patio extends to a lovely expanded yard providing space for outdoor activities, relaxation and gardening. A comparable property, sold for $110,000 over this listing price in 2024 however, it was updated, the subject has all of the original features, classic charm and in good condition, has been priced to account for the upgrades needed. There is also a pre-Inspection report which is available to interested Buyers. Don't miss this opportunity to own this wonderful home, live in it while you make your improvements as you go along.. Schedule a tour today!
- Listing Status:
- Active
- Date Added:
- September 19, 2026
- Data Last Updated:
- September 23, 2026 at 6:20PM
- Listing Office:
- RE/MAX Services : 2156412500
- Listing Agent:
- Victoria Foggy-Taylor : 2154982804
- MLS ID:
- PAPH2656138

- General: SidewalksStreet LightsAbove GradeBelow Grade
- Style: AirLite
- Other Structures: PorchPatio
- Roofing: FlatShingle
- General: Stone2
- Originating MLS: BRIGHT_MAIN
- School District: THE SCHOOL DISTRICT OF PHILADELPHIA
- County: PHILADELPHIA-PA
- Zoning: RSA22220121000
- Utilities: Electric availableNatural gas availableWater availableCircuit breakers
- Water: Public
- Sewer: Public Sewer
- Source: BRIGHT_MAIN
- Exclusions: One A/C unit in 4th Bedrm
This listing courtesy of Victoria Foggy-Taylor , RE/MAX Services
Monthly Payment
- Principal & Interest $
- Property Taxes $
- Home Insurance $
- VA Funding Fee $

 New - 13 hours ago