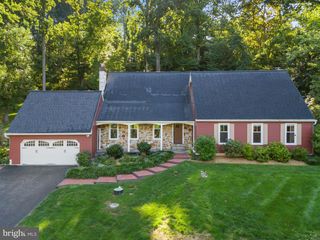
1203 DENTON DR, Chester Springs, PA 19425
- 4 beds |
- 3 baths |
- 2,768 sqft
 Single-Family Home
  Built in 2007
  7,841sqft lot
 2 car garage
  $307/sqft
  Listed 3 months ago
Property Description
Welcome to 1203 Denton Drive, a beautifully appointed and meticulously maintained single home in the sought after Byers Station Community in Chester Springs. Enjoy the resort style amenities of this community that are available for all to enjoy - extensive walking/jogging trails just steps away from the house, 2 swimming pools, fitness center, sauna, clubhouse, playgrounds, tennis and basketball courts. This move-in ready home is located in the award winning Downingtown School District and STEM Academy and minutes from shopping, dining and major highways Enter this 4 bedroom, 2 1/2 bath, 2768 sq. ft. home to a spacious and light filled Living Room and formal Dining Room with elegant millwork and stunning Brazilian hardwood floors that are throughout the entire house. The Kitchen has ample cabinetry, granite countertops, tile backsplash, stainless steel appliances and a nice dining area. There is a sliding glass door from the kitchen leading to a newer maintenance free deck and flat back yard space ideal for outdoor fun and relaxation. The large spacious Family Room has a brick fireplace. To complete this level there is a powder room and laundry room with door leading to the 2 car garage. The second floor has a huge primary bedroom with 2 walk in closets, ceiling fan and a tiled private bathroom with vanities, tub and separate shower. There are 3 other nice sized bedrooms, all with ceiling fans, and a tiled hall bath with vanity and tub. The lower level is a full walk-out basement with rough in plumbing for a lower level bathroom. This home has a replacement roof, hvac, hot water heater and windows. There's nothing to do but move in! Make your appointment today. Open House Sunday, July 26th, 1-3
- Listing Status:
- Active
- Data Last Updated:
- September 24, 2026 at 7:17AM
- Listing Office:
- BHHS Keystone Properties : 2158551165
- Listing Agent:
- Diane M Richardson : 2675495005
- MLS ID:
- PACT2129036

- General: Above GradeBelow Grade
- Style: Traditional
- General: Vinyl Siding2Concrete Perimeter
- HOA Amenities: Basketball CourtsClub HouseCommon GroundsExercise RoomJog/Walk PathParty RoomPool - OutdoorSaunaTennis CourtsTot Lots/PlaygroundCommon Area MaintenanceRecreation FacilitySnow Removal210.0Quarterly
- Originating MLS: BRIGHT_MAIN
- School District: DOWNINGTOWN AREA
- County: CHESTER-PA
- Zoning: R732-04 -0753
- Water: Public
- Sewer: Public Sewer
- Source: BRIGHT_MAIN
This listing courtesy of Diane M Richardson , BHHS Keystone Properties
Monthly Payment
- Principal & Interest $
- Property Taxes $
- Home Insurance $
- VA Funding Fee $

 New - 2 days ago