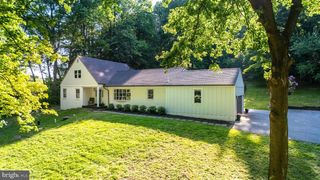
2965 FLOWING SPRINGS RD, Spring City, PA 19475
- 5 beds |
- 3 baths |
- 2,838 sqft
 Single-Family Home
  Built in 1850
  1.4acre lot
 3 car garage
  $310/sqft
  Listed 6 days ago
Property Description
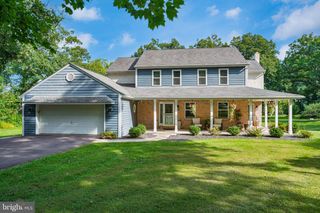
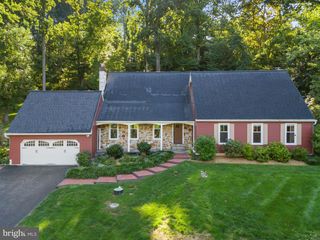
Welcome to this quintessential circa 1850 Chester County Farmhouse situated on a bucolic and picturesque 1.4 acre lot. The home is rich in history with its classic fieldstone construction and enduring craftmanship. From the warm and inviting covered from porch, step into the spacious living room with wood-burning stove with stone hearth & back and beamed ceiling. To the right is the gracious light filled dining room with a distinctive fireplace. The adjacent butlers pantry offers old world charm with a classic built-in. The generous sized updated kitchen highlights an exposed stone wall, bead board & beamed ceiling, a wood burning stove, open shelving, built-in storage and access to a private patio, brick walkway and lush gardens. A quaint powder room and mudroom are on this main level. The oversized primary bedroom is on the second floor along with two additional bedrooms and a full bath. The third level offers two large bedrooms, another full bathroom and a storage room. This exceptional home exudes timeless elegance with its old world charm, period details, preserved hardwood floors, deep windowsills, millwork, clawfoot tubs, stone elements and more. The new custom oversized detached 3-car garage is built-out for adding an electric car charger and also boasts a 630 SF finished loft area above with heat, AC, ethernet and wi-fi access. Additional notable features; new custom Anderson windows throughout; installation of central air along with gas propane heat (tank is owned); generac propane fed generator w/ automatic transfer switch that feeds the entire property including garage, AC, pumps, etc; reinsulation of the main house roof; custom plantation shutters installed; newer washer, dryer and dishwasher. This idyllic rural setting, offering lush surroundings, mature landscaping, and expansive grounds with multiple outbuildings is where historic character and country living come together.
- Listing Status:
- Active
- Date Added:
- September 18, 2026
- Data Last Updated:
- September 24, 2026 at 6:16AM
- Listing Office:
- BHHS Fox & Roach Malvern-Paoli : 6106472600
- Listing Agent:
- Maureen Markley : 6103483751
- MLS ID:
- PACT2134154

- General: Outbuilding(s)Above GradeBelow Grade
- Style: Farmhouse/National Folk
- Other Structures: PorchBrickPatio
- Roofing: Shingle
- General: StuccoStone3Stone
- Originating MLS: BRIGHT_MAIN
- School District: OWEN J ROBERTS
- County: CHESTER-PA
- Zoning: R1020-05 -0008.01A0
- Utilities: 200 amp service
- Water: WellPrivate
- Sewer: On Site Septic
- Source: BRIGHT_MAIN
This listing courtesy of Maureen Markley , BHHS Fox & Roach Malvern-Paoli
Monthly Payment
- Principal & Interest $
- Property Taxes $
- Home Insurance $
- VA Funding Fee $

 New - 2 days ago