73 DO JAN DR, Pottstown, PA 19465
- 4 beds |
- 3 baths |
- 2,948 sqft
 Single-Family Home
  Built in 1992
  1.9acre lot
 2 car garage
  $263/sqft
  Listed 12 days ago
Property Description
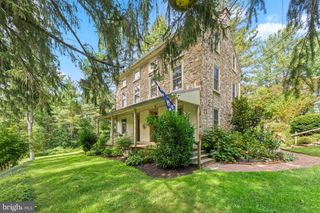
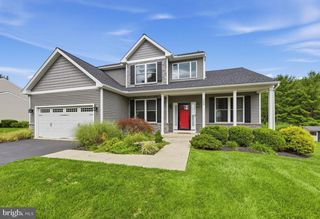
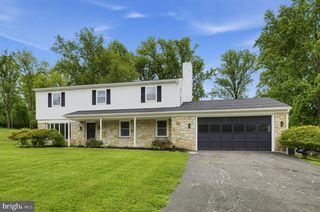
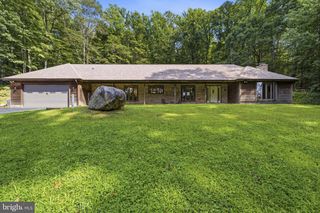
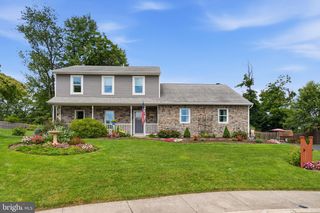
***SELLERS ARE ASKING FOR ALL OFFERS TO BE SUBMITTED BY FRIDAY, SEPT. 25th AT 1:00 PM*** Charming, spacious, and tucked away on nearly 2 acres! This 4-bedroom, 2.5-bath home offers 2,598 sq. ft. on a peaceful cul-de-sac in the desirable Owen J. Roberts School District. The main level features a formal living room, kitchen with granite counter tops and breakfast area, dining room with bay window, and a welcoming family room with a wood-burning fireplace flanked by built-in bookshelves. Sliders lead from the family room to the two-tiered deck, paver patio, and hot tub—perfect for relaxing or entertaining. The upper level offers three bedrooms, including a spacious primary suite with vaulted ceilings, skylights, en suite bath, and walk-in closet. A partially finished basement provides additional flexible living space. The property also includes an attached two-car garage and an oversize detached garage with electric, offering excellent space for storage, hobbies, or a potential man cave. Enjoy the expansive grounds with peach and cherry trees, mature landscaping, and the peace and privacy of a wooded backyard. Don’t miss the opportunity to make this special property your next home!
- Listing Status:
- Active
- Date Added:
- September 12, 2026
- Data Last Updated:
- September 24, 2026 at 5:16AM
- Listing Office:
- Herb Real Estate, Inc. : 6103697004
- Listing Agent:
- Kristi Medvetz : 4849414066
- MLS ID:
- PACT2135454

- General: Exterior LightingAbove GradeBelow Grade
- Style: Colonial
- Other Structures: RoofPorchDeck
- Roofing: ShinglePitched
- Windows: Bay bowSkylights
- General: BrickVinyl Siding2Brick/Mortar
- Originating MLS: BRIGHT_MAIN
- School District: OWEN J ROBERTS
- County: CHESTER-PA
- Zoning: RESIDENTIAL18-06 -0041.0200
- Water: Well
- Sewer: On Site Septic
- Source: BRIGHT_MAIN
- Exclusions: Basement freezerTV Mounts.
This listing courtesy of Kristi Medvetz , Herb Real Estate, Inc.
Monthly Payment
- Principal & Interest $
- Property Taxes $
- Home Insurance $
- VA Funding Fee $