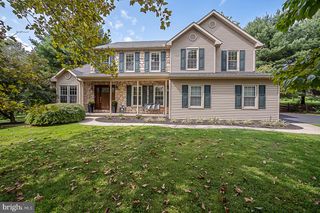
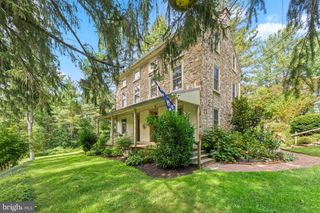
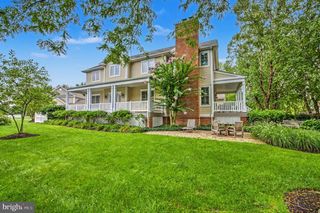
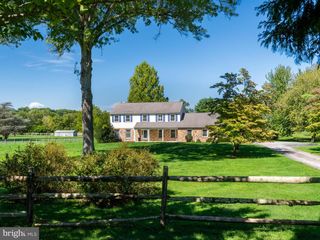
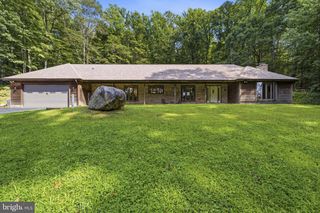
322 WAYNEBROOK DR, Chester Springs, PA 19425
- 4 beds |
- 4 baths |
- 3,499 sqft
 Single-Family Home
  Built in 2006
  8,276sqft lot
 2 car garage
  $234/sqft
  Listed 16 days ago
Property Description
OPEN HOUSE SEPTEMBER 13TH 1;00-2;30*Spacious 3500 SF 4 Bedroom, 3.5 Bathroom Two Story nestled in the vibrant well-maintained Reserve at Waynebrook Community*Highly regarded Downingtown School District*Remodeled kitchen boasting white cabinets, granite counters, herringbone tile backsplash, Center Island/Breakfast Bar, GE Cafe SS appliances, breakfast area, Hardwood Floors*Light and Bright Family Room with cozy gas Fireplace*Large Formal Dining Room with bump-out triple window*First Floor Study/Office with bump-out triple window*Stunning Open Two-Story Foyer with beautiful staircase*Custom Wainscotting*Laundry Room/Mudroom*Rear Deck, a river gravel patio with firepit and beautiful private flat back yard for entertainment and recreation*Professionally Landscaped Yard with Sprinkler system in Flower Beds*Luxurious Owners Suite with Tray Ceiling, Spacious Bathroom with separate tub and walk-in shower & Huge Walk in closet* Other 3 Bedrooms have Walk in closets and have a private bath or share a bathroom*Full Basement*Side entry two car garage*New Roof/Gutter/Spouting and Newer Gas Furnace and Central Air Conditioning*Low maintenance lifestyle and convenient location to many restaurants*Listing agent is related to Seller
- Listing Status:
- Active
- Date Added:
- September 8, 2026
- Data Last Updated:
- September 24, 2026 at 6:16AM
- Listing Office:
- RE/MAX Pinnacle : 7175692222
- Listing Agent:
- Steve Huber : 7172034906
- MLS ID:
- PACT2123424

- General: Bump-outsExterior LightingSidewalksStreet LightsAbove GradeBelow Grade
- Style: Colonial
- Other Structures: PorchDeckPatio
- Roofing: PitchedShingle
- General: StuccoVinyl SidingStone2Concrete Perimeter
- HOA Amenities: Common Area MaintenanceLawn MaintenanceSnow Removal2000.0Annually
- Originating MLS: BRIGHT_MAIN
- School District: DOWNINGTOWN AREA
- County: CHESTER-PA
- Zoning: R232-03 -0649
- View: Trees/Woods
- Utilities: 200 amp service
- Water: Public
- Sewer: Public Sewer
- Source: BRIGHT_MAIN
This listing courtesy of Steve Huber , RE/MAX Pinnacle
Monthly Payment
- Principal & Interest $
- Property Taxes $
- Home Insurance $
- VA Funding Fee $

 New - 2 days ago