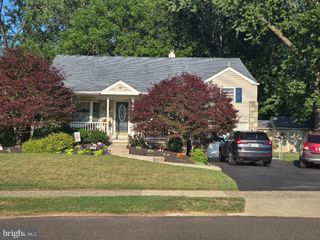
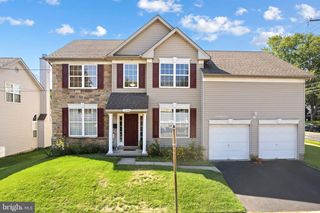
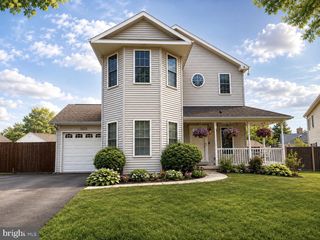
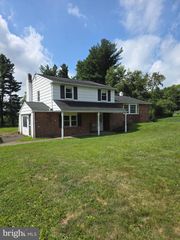
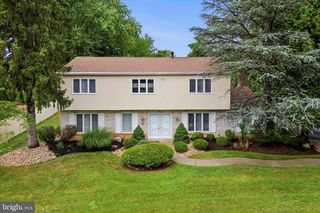
119 FAIRHILL DR, Churchville, PA 18966
- 4 beds |
- 3 baths |
- 2,357 sqft
 Single-Family Home
  Built in 1956
  0.46acre lot
 2 car garage
  $255/sqft
  Listed 1 day ago
Property Description
This is not your typical 4-bedroom home—and that’s exactly the point. Expanded, updated and thoughtfully designed for the way people actually live, it offers an open main level with multiple gathering spaces and plenty of room to spread out. The showstopper is the completely renovated, expanded kitchen with its vaulted ceiling, generous workspace and open connection to the dining and living areas. Just beyond, a family room addition with a dramatic peaked ceiling and wood burning stove creates another inviting space for movie nights, Sunday football or a houseful of friends. Upstairs are four bedrooms, including a spacious primary bedroom with its own private half bath. Want a full primary bath? The existing ensuite provides a head start, with space and potential to reconfigure and expand—allowing the next owner to create the bath they want rather than pay for someone else’s choices. And there’s more downstairs. A game/rec room, laundry room and powder room provide additional everyday living space, while a separate bonus room with its own private entrance opens up all kinds of possibilities—home office, gym, studio, hobby room or a hideaway for anyone who needs a little peace and quiet. Currently serviced by a private well, the home is scheduled to be connected to the new public water system by the end of the year at no cost to the homeowner. That’s one future improvement already taken care of. All of this in the highly regarded Council Rock School District and convenient to Richboro and Southampton shopping, regional rail service to Philadelphia and major commuting routes. Updated where it matters, expanded where it counts, and with plenty of flexibility for whatever comes next—this is a home that has been made to be lived in, not just looked at.
- Listing Status:
- Active
- Data Last Updated:
- August 8, 2026 at 3:17AM
- Listing Office:
- BHHS Fox & Roach -Yardley/Newtown : 2158609300
- Listing Agent:
- Lynne Kelleher : 2158136655
- MLS ID:
- PABU2128244

- General: Outbuilding(s)Above GradeBelow Grade
- Style: Split Level
- General: Frame3BlockCrawl Space
- Originating MLS: BRIGHT_MAIN
- School District: COUNCIL ROCK
- County: BUCKS-PA
- Zoning: R131-019-008
- Water: PublicWell
- Sewer: Public Sewer
- Source: BRIGHT_MAIN
- Exclusions: Kitchen light fixture
This listing courtesy of Lynne Kelleher , BHHS Fox & Roach -Yardley/Newtown
Monthly Payment
- Principal & Interest $
- Property Taxes $
- Home Insurance $
- VA Funding Fee $

 New - 22 hours ago