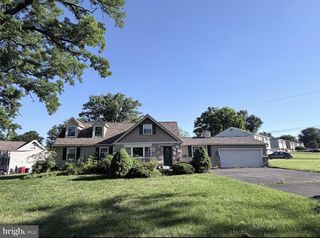
36 S TRAYMORE AVE, Warminster, PA 18974
- 4 beds |
- 2 baths |
- 2,177 sqft
 Single-Family Home
  Built in 1965
  —— sqft lot
  —— car garage
  $229/sqft
  Listed 1 day ago
Property Description
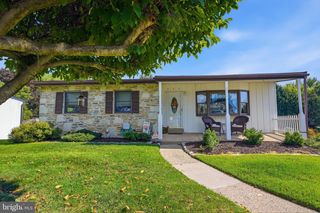
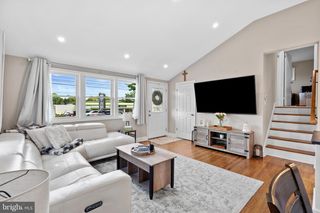
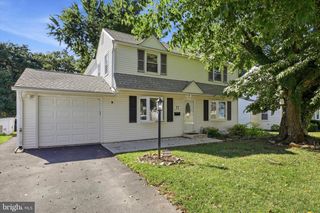
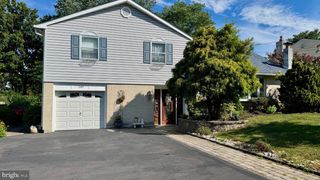
Great starter home! 4 bedroom and 1.5 bathroom split-level home located in Council Rock school district. Large living room with bay window. Large eat in kitchen with great views of rear yard. Dining room was opened up to expand kitchen. Plenty of cabinets and counter space. Upper level has 3 large bedrooms and hall bathroom. Closet has access to attic for storage. Lower level has family room with half bathroom Brick fireplace. Great for entertaining! There is additional family room and 4th bedroom. Which both have many other possibilities! Could do in-law suite, home office ect. Basement with laundry and storage. Screened in rear patio with electric. Large, paved driveway! Great rear yard that backs up to farmland. Home does need updating and is being sold as is condition. Roof and heater are around 10 years old. Now is your chance to own a single home in Northampton! Township requiring new owners to connect to public sewer with in 90 days. Which is $12,300 seller will give buyers credit for that at settlement. Nothing wrong with current system.
- Listing Status:
- Active
- Data Last Updated:
- August 8, 2026 at 3:17AM
- Listing Office:
- RE/MAX Centre Realtors : 2153438200
- Listing Agent:
- David Woeger : 2156963616
- MLS ID:
- PABU2127126

- General: Chimney Cap(s)Exterior LightingGutter SystemAbove GradeBelow Grade
- Style: Split Level
- Other Structures: EnclosedRoofScreenedPatio
- Parking: Asphalt Driveway
- Roofing: ShinglePitched
- General: Frame2Concrete Perimeter
- Originating MLS: BRIGHT_MAIN
- School District: COUNCIL ROCK
- County: BUCKS-PA
- Zoning: R131-052-012
- Utilities: 100 amp service
- Water: Public
- Sewer: On Site SepticPublic Hook/Up Avail
- Source: BRIGHT_MAIN
This listing courtesy of David Woeger , RE/MAX Centre Realtors
Monthly Payment
- Principal & Interest $
- Property Taxes $
- Home Insurance $
- VA Funding Fee $

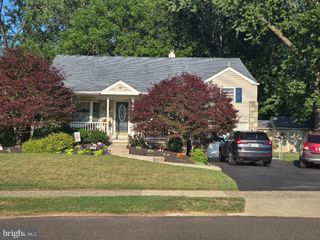
 New - 23 hours ago