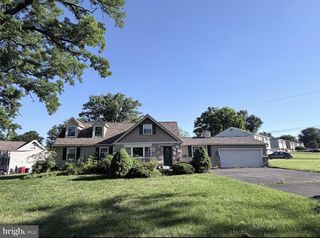
425 SHALLCROSS RD, Southampton, PA 18966
- 3 beds |
- 2 baths |
- 1,844 sqft
 Single-Family Home
  Built in 1960
  0.25acre lot
 2 car garage
  $258/sqft
  Listed 1 day ago
Property Description
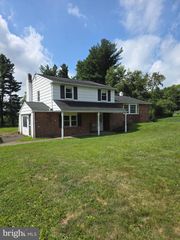
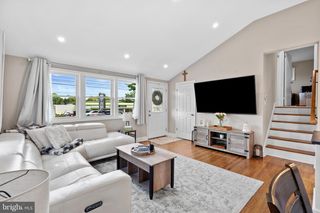
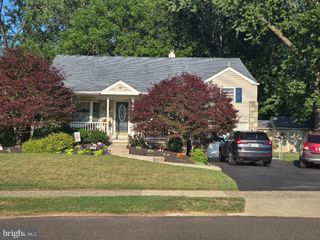
Welcome home to this charming 3 bedroom home nestled in the desirable Burgundy Hills community of Southampton! Tucked away on a quiet one-block street with no through traffic, this home offers a peaceful setting from the moment you arrive. A private walkway framed by manicured landscaping guides you to your covered front porch — the perfect spot to enjoy your morning coffee — and sets the tone for the warmth found throughout. Step inside to your bright and spacious living room, anchored by a large bay window that floods the space with radiant sunshine, creating a warm and inviting atmosphere. The living room flows seamlessly into your formal dining room — perfect for hosting family gatherings. Just off the dining room, your updated eat-in kitchen showcases a stylish tile backsplash, ample cabinetry and counter space, along with a dining area for casual meals. Down the hall, you'll find three spacious bedrooms, each featuring ceiling fans and natural light. A full hallway bathroom with tub/shower combo complete this level. Step downstairs to your fully finished basement, offering versatile living space highlighted by a large family room featuring a cozy gas fireplace and a convenient half bath — perfect for relaxing or entertaining! A dedicated laundry room and direct access to your attached 2 car garage with plenty of extra space for storage adds everyday convenience. Step outside to your large backyard retreat, where a patio sets the perfect scene for outdoor gatherings. With plenty of open space for games and recreation, this backyard is ready for making lasting memories! Ideally located close to a variety of restaurants and shopping and near Warminster Station offering direct service to Center City, plus easy access to major roadways for effortless commuting! Centennial School District too! Don't miss your opportunity to see this beautiful home today!
- Listing Status:
- Active
- Data Last Updated:
- August 8, 2026 at 3:17AM
- Listing Office:
- Keller Williams Real Estate-Langhorne : 2157576100
- Listing Agent:
- Kimberly Rock : 2156507007
- MLS ID:
- PABU2127842

- General: Above GradeBelow Grade
- Style: Ranch/Rambler
- General: Frame1Block
- Originating MLS: BRIGHT_MAIN
- School District: CENTENNIAL
- County: BUCKS-PA
- Zoning: R348-010-063
- Water: Public
- Sewer: Public Sewer
- Source: BRIGHT_MAIN
This listing courtesy of Kimberly Rock , Keller Williams Real Estate-Langhorne
Monthly Payment
- Principal & Interest $
- Property Taxes $
- Home Insurance $
- VA Funding Fee $

 New - 23 hours ago