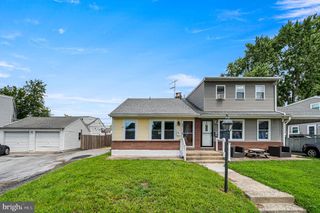
303 S PENN ST, Clifton Heights, PA 19018
- 4 beds |
- 2 baths |
- 1,240 sqft
 Single-Family Home
  Built in 1920
  3,485sqft lot
 1 car garage
  $265/sqft
  Listed 3 days ago
Property Description
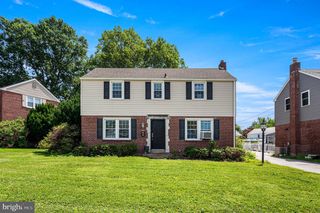
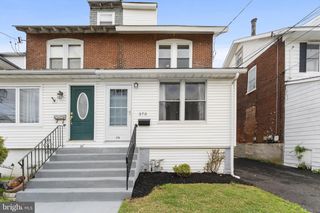
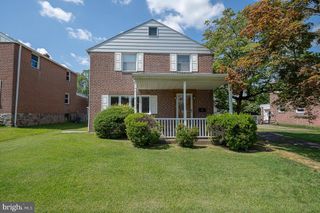
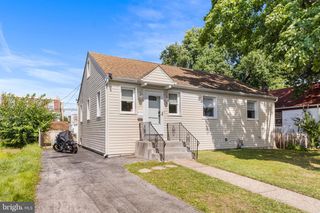
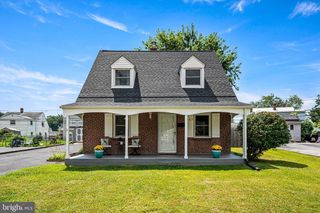
Welcome to this beautifully renovated 2.5 story twin in the heart of Clifton Heights, offering a rare move in ready opportunity with nearly every feature updated in 2026. This spacious 3-4 bedroom, 1.5 bath home blends classic charm with modern finishes, beginning with an enclosed front porch that leads into a bright living and dining area featuring brand new real hardwood flooring throughout the first, second, and third levels. The stunning new kitchen showcases granite countertops, tile backsplash, stainless steel appliances, and fresh cabinetry. The second floor offers three comfortable bedrooms and a brand new full bathroom, while the third floor provides a versatile additional room ideal for a fourth bedroom, home office, or flex space. The newly finished partial basement adds valuable living space with a renovated half bath, updated utilities, and ample storage. Additional upgrades include brand new HVAC/central air, all new windows and doors, new electrical service (200 amp), fresh paint throughout, new interior and exterior stairs, a newly paved long driveway, and a detached one car garage offering convenient off street parking. Sitting on a nice sized lot just off Baltimore Pike, this home delivers modern comfort, quality craftsmanship, and everyday convenience in a prime suburban location minutes from shopping, dining, parks, and major roadways. A tremendous opportunity for any buyer seeking a fully refreshed home with exceptional value. Schedule your showing today.
- Listing Status:
- Active
- Date Added:
- August 4, 2026
- Data Last Updated:
- August 7, 2026 at 10:18PM
- Listing Office:
- Realty Mark Associates : 2153764444
- Listing Agent:
- Kevin Le : 2679185234
- MLS ID:
- PADE2121004

- General: Above GradeBelow Grade
- Style: Straight Thru
- Parking: Paved Driveway
- General: Vinyl SidingAluminum Siding2.5Concrete PerimeterOther
- Originating MLS: BRIGHT_MAIN
- School District: UPPER DARBY
- County: DELAWARE-PA
- Zoning: R10-00-01616-00
- Water: Public
- Sewer: Public Sewer
- Source: BRIGHT_MAIN
- Exclusions: All staging items are excluded from the sale.
This listing courtesy of Kevin Le , Realty Mark Associates
Monthly Payment
- Principal & Interest $
- Property Taxes $
- Home Insurance $
- VA Funding Fee $

 New - 18 hours ago