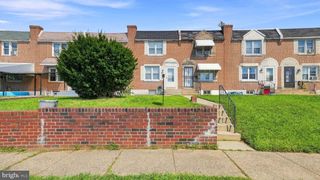
5218 ALVERSTONE RD, Clifton Heights, PA 19018
- 3 beds |
- 1 bath |
- 1,152 sqft
 Town Home
  Built in 1976
  3,049sqft lot
 —— car garage
  $217/sqft
  Listed 2 days ago
Property Description
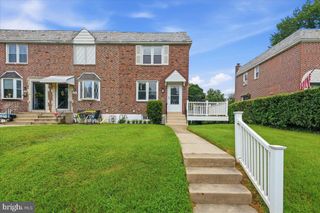
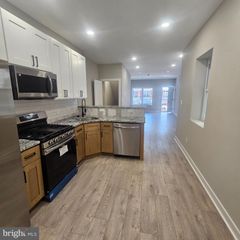
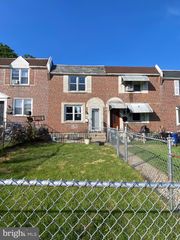
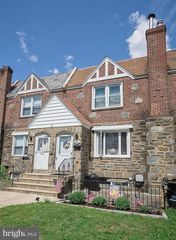
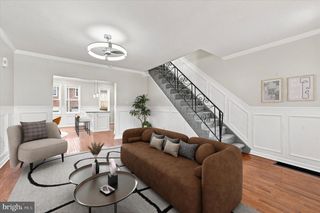
This charming townhouse in the desirable Westbrook Park community offers a perfect blend of comfort and convenience. Built in 1976 and situated in a quiet cul-de-sac, this traditional brick home has been lovingly maintained over the years. Step inside to discover a warm and inviting interior with newer carpeting in the living room and Pergo flooring in the dining/kitchen area. The well-appointed kitchen boasts modern appliances, including a built-in microwave, gas range, and dishwasher, making meal preparation a delight. Through the rear of the kitchen, find access to a newer Trex deck overlooking a spacious backyard - providing privacy and perfect for entertaining or enjoying quiet moments. With three bedrooms and a full bathroom on the second level, this home is designed for both functionality and ease. The finished basement showcases a custom bar along with more flex space - great for a home theater (built-in surround sound), play room, rec room, home gym - the possibilities are endless! Finishing off the lower level is a BONUS room perfect for an office, gaming room, and more! 5218 Alverstone Rd. is not just a place to live; it's a home that offers ease and convenience. For example, this home is walking distance from the local parks, fields, & elementary school and also provides off-street parking for two vehicles. Experience the warmth of this home and the welcoming spirit of the neighborhood-where comfort meets community. NEWER ROOF 2021 Schedule your showing!
- Listing Status:
- Coming Soon
- Date Added:
- August 8, 2026
- Data Last Updated:
- August 8, 2026 at 1:17AM
- Listing Office:
- Long & Foster Real Estate, Inc. : 2153480000
- Listing Agent:
- Christina Concetta Fuscellaro : 4842281029
- MLS ID:
- PADE2121130

- General: BarCeiling Fan(s)Skylight(s)
- Rooms: Living RoomPrimary BedroomBedroom 2Bedroom 3KitchenBasementBonus Room
- Appliances: Built-In MicrowaveBuilt-In RangeDishwasherDryerExtra Refrigerator/FreezerOven/Range - GasRefrigeratorWasherWaterHeater
- Laundry: Basement
- Basement: FullFully finishedWalkout level
- A/C: Central A/C
- Heating: Forced AirNatural Gas
- Disability Feature: None
- General: SidewalksStreet LightsAbove Grade
- Style: Traditional
- Other Structures: Patio
- Roofing: Flat
- General: Brick3Slab
- Originating MLS: BRIGHT_MAIN
- School District: UPPER DARBY
- County: DELAWARE-PA
- Zoning: RES16-13-00199-00
- Utilities: 100 amp service
- Water: Public
- Sewer: Public Sewer
- Source: BRIGHT_MAIN
- Exclusions: Personal PropertyTV's
This listing courtesy of Christina Concetta Fuscellaro , Long & Foster Real Estate, Inc.
Monthly Payment
- Principal & Interest $
- Property Taxes $
- Home Insurance $
- VA Funding Fee $

 New - 21 hours ago