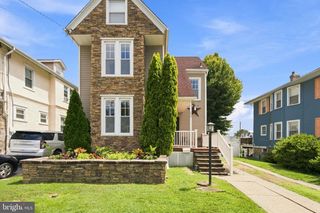
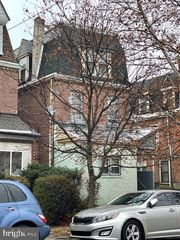
54 W MADISON AVE, Clifton Heights, PA 19018
- 6 beds |
- 2 baths |
- 2,060 sqft
 Single-Family Home
 Built in 1920
 8,276sqft lot
 —— car garage
 $214/sqft
 Listed 18 days ago
Property Description
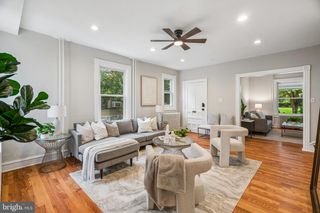
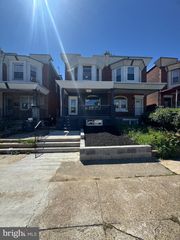
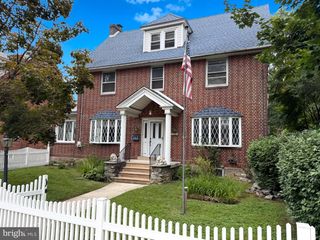
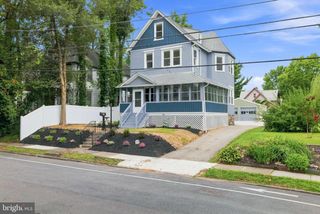
Discover the charm of this stunning 6-bedroom farmhouse nestled in the heart of the desirable Spring Mill community. Built in 1920, this beautifully maintained brick home exudes character and warmth, offering a perfect blend of classic architecture and modern amenities. Step inside to find beautiful hardwood flooring throughout the entire first level that flows in lovely living areas adorned with plush carpeting on both the second and third floors, creating a cozy atmosphere for gatherings. The formal dining room is perfect for entertaining, while the upgraded kitchen features ENERGY STAR appliances, including a gas range and built-in microwave, ensuring culinary delights are just a meal away. Outside, enjoy the tranquility of your private deck & spacious yard ideal for morning coffee or evening relaxation. Located in a vibrant neighborhood, residents benefit from nearby parks, excellent schools, and convenient public services, and the Springfield retail corridor making it an ideal place to call home. The community fosters a friendly atmosphere, perfect for those who appreciate a close-knit environment. With 2 full bathrooms and a basement perfect for storage, this home offers plenty of space for everyone. Just around the corner is the SEPTA regional rail and trolley lines, perfect for commuting. Embrace the opportunity to create lasting memories in a home that combines comfort, style, and community spirit. Don't miss your chance to make this enchanting property your own!
- Listing Status:
- Active
- Date Added:
- November 1, 2026
- Data Last Updated:
- November 19, 2026 at 7:18AM
- Listing Office:
- Elite Level Realty : 2159045400
- Listing Agent:
- RASHETA C JUNIOUS : 6109315369
- MLS ID:
- PADE2126414

- General: Gutter SystemAbove GradeBelow Grade
- Style: Farmhouse/National Folk
- Other Structures: Deck
- Parking: Asphalt Driveway
- General: Brick3Other
- Originating MLS: BRIGHT_MAIN
- School District: UPPER DARBY
- County: DELAWARE-PA
- Zoning: R1010-00-01339-00
- Water: Public
- Sewer: Public Sewer
- Source: BRIGHT_MAIN
This listing courtesy of RASHETA C JUNIOUS , Elite Level Realty
Monthly Payment
- Principal & Interest $
- Property Taxes $
- Home Insurance $
- VA Funding Fee $