5024 CHESTNUT ST, Philadelphia, PA 19139
- 5 beds |
- 3 baths |
- 1,760 sqft
 Single-Family Home
  Built in 1925
  0.5acre lot
 —— car garage
  $313/sqft
  Listed 6 days ago
Property Description
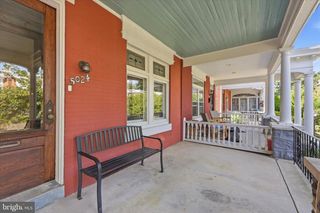
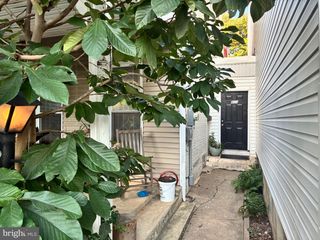
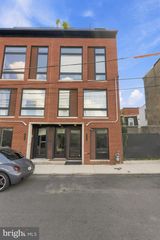
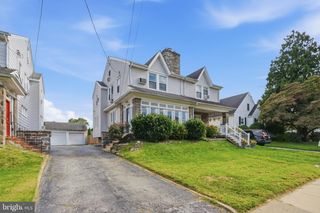
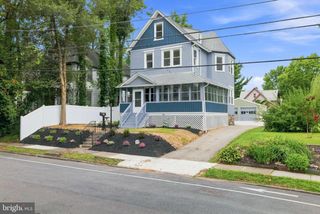
This exquisite twin home, built in 1925, seamlessly blends classic charm with modern luxury, offering an exceptional lifestyle in the heart of Philadelphia (West). Step inside to discover a beautifully designed open floor plan that invites warmth and comfort. The spacious living area features an elegant electric fireplace with a glass face, perfect for cozy evenings. The gourmet kitchen is a chef's dream, boasting upgraded countertops, a central island, and energy-efficient appliances, including a built-in microwave and wall oven. Enjoy casual meals in the inviting breakfast area or host dinner parties in the combination dining/living space, designed for effortless entertaining. Retreat to the spacious master bedroom to relax. Three additional bedrooms provide ample space for guests or a home office. The fully finished basement that provides another full bathroom and bedroom. Giving the property a total of five bedrooms. An added benefit to the basement is that is provides a rear entrance to the property. Outside in the backyard the property features a well-maintained enclosed space to rest and and enjoy private time with family and friends. Perfect for enjoying morning coffee or evening gatherings. The expansive lot, adorned with sidewalks and street lights, enhances the neighborhood's charm while providing a safe space for outdoor activities. With convenient access to public transportation and a host of nearby amenities, this home is not just a residence; it's a lifestyle. Experience the perfect blend of comfort, elegance, and community in this remarkable property.
- Listing Status:
- Active
- Data Last Updated:
- September 24, 2026 at 12:17AM
- Listing Office:
- Diversified Realty Solutions : 2152484444
- Listing Agent:
- Jamal Coleman : 2158690861
- MLS ID:
- PAPH2671364

- General: Gutter SystemPlay AreaSidewalksStreet LightsAbove Grade
- Style: Straight Thru
- Other Structures: Enclosed
- General: AsphaltBrickCombinationConcreteMasonry2Brick/Mortar
- Originating MLS: BRIGHT_MAIN
- School District: THE SCHOOL DISTRICT OF PHILADELPHIA
- County: PHILADELPHIA-PA
- Zoning: RSA5602029900
- Utilities: Cable tv availableElectric availablePhone available
- Water: Public
- Sewer: Public Sewer
- Source: BRIGHT_MAIN
This listing courtesy of Jamal Coleman , Diversified Realty Solutions
Monthly Payment
- Principal & Interest $
- Property Taxes $
- Home Insurance $
- VA Funding Fee $