192 LUKENS MILL DR, Coatesville, PA 19320
- 3 beds |
- 3 baths |
- 2,067 sqft
 Town Home
 Built in 2007
 871sqft lot
 1 car garage
 $164/sqft
 Listed 2 months ago
Property Description
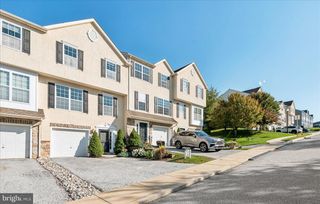
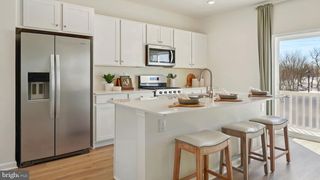
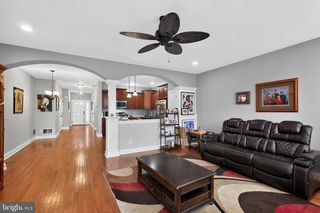
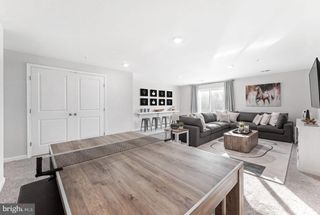
Welcome home to this beautifully maintained three-bedroom, two-and-a-half-bath townhome in the desirable Southview community of Coatesville. Offering three finished levels of living space, an attached garage, and two wonderful outdoor living areas, this home has plenty of room to spread out and enjoy. Step inside to a welcoming center hall accented by hardwood flooring that continues into the dining area and powder room. The kitchen features warm cherry cabinetry, stainless steel appliances, a built-in microwave, electric range, dishwasher, and a convenient breakfast bar—perfect for casual meals or gathering with family and friends. The spacious living room is warm and inviting with a gas fireplace as its focal point and sliding glass doors leading to the composite deck overlooking the backyard. It’s an ideal spot for morning coffee, outdoor dining, or simply relaxing at the end of the day. Upstairs you’ll find three bedrooms, including a spacious primary suite with its own private bath. The primary bathroom offers a soaking tub along with a separate shower beautifully finished with travertine tile, a built-in seat, and convenient shower shelving. Two additional bedrooms and a full hall bath complete the upper level. And there’s even more living space downstairs! The finished walk-out lower level provides a versatile area for a family room, home office, playroom, gym, or entertaining space. Sliding doors lead directly outside to the patio, creating a natural extension of the living area and a second outdoor space to enjoy. With three bedrooms, two-and-a-half baths, a finished walk-out lower level, attached garage, gas fireplace, composite deck, patio, and generous living space throughout, this Southview townhome offers a wonderful combination of comfort, functionality, and easy living. And if all of that is not enough - the roof was replaced 2 years ago!!
- Listing Status:
- Active
- Date Added:
- September 14, 2026
- Data Last Updated:
- November 19, 2026 at 7:18AM
- Listing Office:
- EveryHome Realtors : 2156995555
- Listing Agent:
- Bonnie Pappas : 6105052505
- MLS ID:
- PACT2135792

- General: SidewalksStreet LightsAbove GradeBelow Grade
- Style: Colonial
- Other Structures: PorchDeck
- Parking: Paved Driveway
- Roofing: PitchedShingle
- General: Vinyl Siding2Concrete Perimeter
- HOA Amenities: Common Area MaintenanceExt Bldg MaintLawn MaintenanceSnow Removal375.0Quarterly
- Originating MLS: BRIGHT_MAIN
- School District: COATESVILLE AREA
- County: CHESTER-PA
- Zoning: R109-03 -0086
- Utilities: 200 amp serviceUnderground
- Water: Public
- Sewer: Public Sewer
- Source: BRIGHT_MAIN
This listing courtesy of Bonnie Pappas , EveryHome Realtors
Monthly Payment
- Principal & Interest $
- Property Taxes $
- Home Insurance $
- VA Funding Fee $

 New - 3 days ago