20 HUNTER RD, Coatesville, PA 19320
- 3 beds |
- 2 baths |
- 1,881 sqft
 Single-Family Home
  Built in 1980
  2.5acre lot
 1 car garage
  $238/sqft
  Listed 2 months ago
Property Description
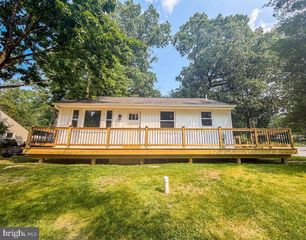
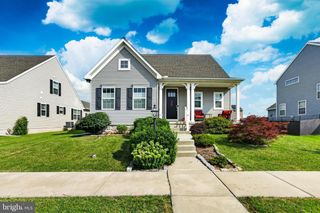
Discover Your Private Wooded Sanctuary Nestled on 2.5 wooded acres. This contemporary Cape Cod offers a perfect blend of modern updates and tranquil, retreat-style living. The exterior features new cedar-look aluminum siding, combining timeless aesthetics with low-maintenance durability, and a brand new wraparound deck that invites you to enjoy the serene views from two sides of the home. The heart of the home is a bright, airy kitchen boasting Corian countertops, washed cabinetry, and durable ceramic flooring. Architectural geometric windows flood the space with natural light. The living room serves as a stunning focal point, featuring vaulted ceilings for an expansive feel, a dramatic stone fireplace for cozy evenings. Hardwood floors that flow seamlessly into the dining area. Step through the sliding glass doors in the dining room to the expansive deck—the perfect spot for morning coffee. Two bedrooms on the first floor and a updated full bath. 2nd floor loft features a bright skylight and brand-new carpeting—an ideal space for a home office or reading nook. This level also includes a bedroom and full bath. The Lower Level is designed for entertaining. The finished basement features a custom-built bar with Corian countertops and a rustic wood-burning stove. Sliding glass doors providing direct outdoor access, this space is perfect for hosting gatherings or unwinding. This adds to the total square footage living space. Experience the peace and quiet of this beautiful, tranquil setting—a true escape that you can call home.
- Listing Status:
- Pending
- Date Added:
- May 28, 2026
- Data Last Updated:
- August 7, 2026 at 6:20PM
- Listing Office:
- Keller Williams Real Estate -Exton : 6103634300
- Listing Agent:
- Karen Shaver : 6107423452
- MLS ID:
- PACT2125224

- Rooms: Living RoomDining RoomBedroom 2Bedroom 3KitchenBedroom 1LoftBathroom 1Bathroom 2
- Basement: DaylightFull
- Flooring: CarpetCeramic tileHardwoodVinyl
- A/C: Central A/C
- Heating: Heat Pump(s)Electric
- Fireplace: StoneWoodFireplaceFireplaces: 1
- Disability Feature: None
- General: Above GradeBelow Grade
- Style: Cape CodContemporary
- Roofing: Shingle
- General: Frame2Block
- Originating MLS: BRIGHT_MAIN
- School District: COATESVILLE AREA
- County: CHESTER-PA
- Zoning: RESIDENTIAL47-07 -0170
- Water: Well
- Sewer: On Site Septic
- Source: BRIGHT_MAIN
This listing courtesy of Karen Shaver , Keller Williams Real Estate -Exton
Monthly Payment
- Principal & Interest $
- Property Taxes $
- Home Insurance $
- VA Funding Fee $

 New - 14 hours ago