102 POPLAR CT, Collegeville, PA 19426
- 3 beds |
- 3 baths |
- 1,798 sqft
 Town Home
  Built in 1994
  2,178sqft lot
 —— car garage
  $236/sqft
  Listed 4 days ago
Property Description
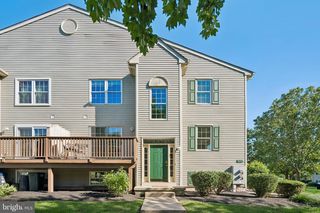
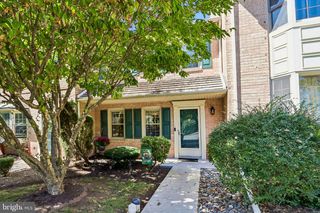
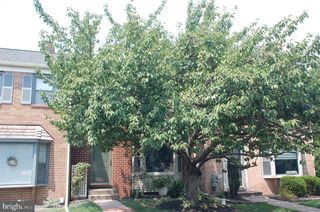
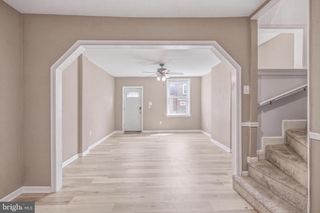
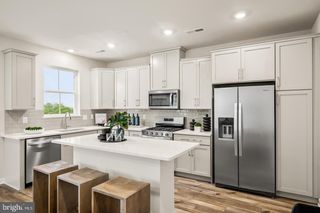
Welcome to 102 Poplar Court, a spacious 3-bedroom, 2.5-bath home offering an open floor plan, multiple levels of finished living space, and two dedicated parking spaces. The heart of the home is the bright and open main level, where the living and dining areas flow seamlessly together, creating an inviting space perfect for everyday living and entertaining. Hardwood floors, abundant natural light, and a fireplace add warmth and character to the space. The eat-in kitchen offers plenty of room for casual everyday meals and provides an easy connection to the surrounding living areas. Whether you're grabbing a quick breakfast, hosting friends, or preparing dinner while still being part of the conversation, the open layout keeps everything connected. The main level continues out to the rear deck, providing a natural extension of the living space and a great spot for grilling, outdoor dining, or relaxing. Downstairs, the finished basement adds even more usable living space and would be ideal for a family room, game room, home gym, media room, or entertainment area. Upstairs are three bedrooms, while the finished attic/4th floor is a standout bonus. This additional finished level would make an amazing kids' playroom, private home office, hobby room, or quiet retreat. With 3 bedrooms, 2.5 bathrooms, an eat-in kitchen, open-concept main level, fireplace, rear deck, finished basement, finished 4th-floor bonus space, and two dedicated parking spaces, 102 Poplar Court offers an exceptional amount of flexibility and room to spread out in a convenient Collegeville location.
- Listing Status:
- Active
- Date Added:
- September 19, 2026
- Data Last Updated:
- September 24, 2026 at 3:17AM
- Listing Office:
- RE/MAX Access : 2154002600
- Listing Agent:
- Christopher Thude : 2158170261
- MLS ID:
- PAMC2194576

- General: Above GradeBelow Grade
- Style: Straight Thru
- Parking: Asphalt DrivewayAssigned
- General: Vinyl Siding3Concrete Perimeter
- HOA Amenities: TrashSnow RemovalLawn Maintenance150.49Monthly
- Originating MLS: BRIGHT_MAIN
- School District: SPRING-FORD AREA
- County: MONTGOMERY-PA
- Zoning: RES61-00-04248-011
- Water: Public
- Sewer: Public Sewer
- Source: BRIGHT_MAIN
This listing courtesy of Christopher Thude , RE/MAX Access
Monthly Payment
- Principal & Interest $
- Property Taxes $
- Home Insurance $
- VA Funding Fee $

 New - 2 days ago