172 LAFAYETTE CT, Trappe, PA 19426
- 3 beds |
- 3 baths |
- 1,520 sqft
 Town Home
  Built in 1986
  871sqft lot
 —— car garage
  $257/sqft
  Listed 6 days ago
Property Description
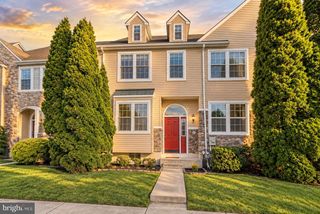
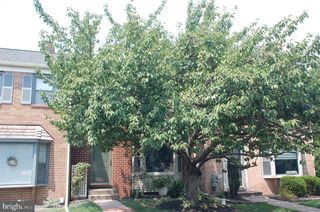
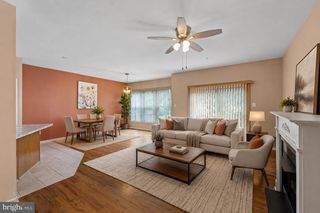
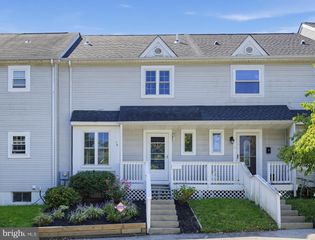
Welcome home to 172 Lafayette Ct, tucked in the highly sought-after and wonderfully quiet neighborhood of the Rittenhouse Square community. From the moment you arrive, the timeless charm of the warm brick facade invites you to step inside, leave the world behind, and finally relax. This isn't just a house; it’s the backdrop for your next chapter. Step inside this thoughtfully designed 3 bedroom 2.5 bathroom townhome and immediately feel a sense of belonging. Picture yourself hosting gatherings in the bright, eat-in kitchen (brand new dishwasher), where friends and family can gather around the island while you prep meals. As evening falls, the space flows seamlessly into a cozy living area anchored by a beautiful wood-burning fireplace. Upstairs, the primary suite is a true serene escape at the end of a long day, featuring a private bath. Two additional spacious bedrooms offer incredible versatility—ready to become welcoming guest rooms, a vibrant playroom, or a quiet, inspiring home office. Head downstairs to discover a fantastic fully finished basement equipped with laundry. This expansive area is a blank canvas for a recreation room, a home theater, or a personal gym. This home boasts lots of storage space ensuring your living areas remain peaceful, organized, and entirely clutter-free. Step outside onto your recently stained deck, the absolute perfect sanctuary for savoring a quiet morning coffee as the neighborhood wakes up, or unwinding with a glass of wine under the stars. Despite feeling like a private, tranquil retreat, this townhouse boasts an incredibly convenient location, keeping you close to everything you need. You'll also enjoy the ultimate low-maintenance lifestyle: the association handles lawn care, snow removal, and trash collection, giving you your weekends back. With charming sidewalks perfect for leisurely evening strolls, every detail has been accounted for. Roof, HVAC and sliders and all windows have been replaced during the sellers ownership as well as thoughtful updates to flooring, and bathrooms. With its perfect blend of modern conveniences and soulful traditional charm, this beautiful townhouse is ready to welcome you home. Don't miss the opportunity to make these memories yours
- Listing Status:
- Active
- Data Last Updated:
- September 24, 2026 at 3:17AM
- Listing Office:
- Keller Williams Realty Group : 6107925900
- Listing Agent:
- Joymarie DeFruscio : 4846142204
- MLS ID:
- PAMC2194440

- General: SidewalksOtherAbove GradeBelow Grade
- Style: Traditional
- Other Structures: Deck
- Parking: AssignedPaved Parking
- Roofing: PitchedShingle
- General: MasonryBrickBrick FrontVinyl Siding2Concrete Perimeter
- HOA Amenities: Common Area MaintenanceLawn MaintenanceSnow RemovalTrash130.0Monthly
- Originating MLS: BRIGHT_MAIN
- School District: PERKIOMEN VALLEY
- County: MONTGOMERY-PA
- Zoning: RESIDENTIAL23-00-00499-765
- Water: Public
- Sewer: Public Sewer
- Source: BRIGHT_MAIN
This listing courtesy of Joymarie DeFruscio , Keller Williams Realty Group
Monthly Payment
- Principal & Interest $
- Property Taxes $
- Home Insurance $
- VA Funding Fee $

 New - 3 days ago