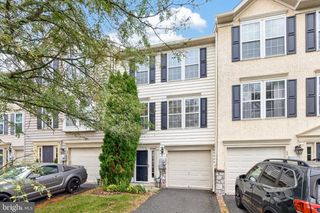
633 COLUMBUS DR, Spring City, PA 19475
- 3 beds |
- 3 baths |
- 1,620 sqft
 Town Home
  Built in 2018
  871sqft lot
 1 car garage
  $256/sqft
  Listed 5 days ago
Property Description
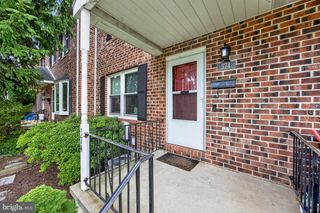
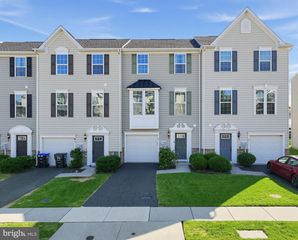
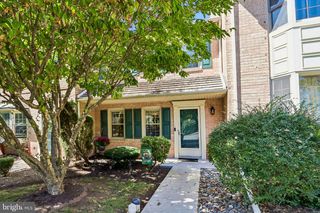
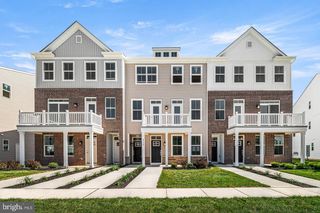
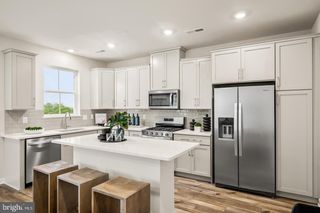
Looking for turnkey? Look no further. Welcome to 633 Columbus Drive! Built in 2018, this well-maintained, 3-bedroom, 2.5-bath end-unit townhouse offers more than 1,600 square feet of living space, a versatile lower-level flex room, an attached garage (with interior access), and convenient access to nearby trails (Schuylkill River Trail/Indy Trail) and recreation. On the lower level, a versatile flex room provides additional options for everyday living and features a sliding glass door with direct access to the rear yard. A powder room and attached garage with convenient interior access and additional storage complete the lower level. The main level features an open and inviting layout with an eat-in kitchen offering a center island, stainless steel appliances, pantry, and adjoining dining area. A sliding glass door leads to the newer TimberTech AZEK deck, creating an easy extension of the living space outdoors. The adjoining family room provides a comfortable gathering space and flows seamlessly from the kitchen and dining area. Notable improvements include a water heater (2022), TimberTech AZEK deck (2022), and dishwasher (2024). Upstairs, the primary suite features a walk-in closet and private bath with a walk-in shower and double vanity. Two additional bedrooms provide flexible space for a variety of needs. A convenient laundry area with washer and dryer, along with a hall bath, completes this floor. Main highlight is the nearby Indy Trail and future Independence Park, which are directly and privately accessible from the property. The approximately two-mile Indy Trail loop connects to the Schuylkill River Trail system via a short connector road, providing access to miles of walking, running, and biking opportunities, including connections toward downtown Royersford, Phoenixville, and other destinations along the Schuylkill River. Note: For more information about Independence Park and Indy Trail, visit the East Vincent Township website. Washington Square offers a neighborhood playground located just across the street from the home, plenty of green space, and Ducklings Early Learning Center at the entrance to the community, adding to the everyday convenience of this location.
- Listing Status:
- Active
- Date Added:
- September 18, 2026
- Data Last Updated:
- September 24, 2026 at 3:17AM
- Listing Office:
- Realty One Group Restore - Collegeville : 4849028880
- Listing Agent:
- Erika M. Muto : 6102412185
- MLS ID:
- PACT2135738

- General: SidewalksAbove GradeBelow Grade
- Style: Traditional
- Other Structures: Deck
- Roofing: Shingle
- General: Vinyl Siding3Concrete Perimeter
- HOA Amenities: Jog/Walk PathTot Lots/PlaygroundCommon Area MaintenanceLawn MaintenanceSnow RemovalTrashRoad MaintenanceOther162.0Monthly
- Originating MLS: BRIGHT_MAIN
- School District: OWEN J ROBERTS
- County: CHESTER-PA
- Zoning: RESID21-01 -0302
- Utilities: Electric availableNatural gas available
- Water: Public
- Sewer: Public Sewer
- Source: BRIGHT_MAIN
- Exclusions: All curtains throughout the home.
This listing courtesy of Erika M. Muto , Realty One Group Restore - Collegeville
Monthly Payment
- Principal & Interest $
- Property Taxes $
- Home Insurance $
- VA Funding Fee $

 New - 2 days ago